620 Sandy Hollow Dr, Jacksonville, NC 28540
- $234,380
- 2
- BD
- 3
- BA
- 1,238
- SqFt




- Sold Price
- $234,380
- List Price
- $234,380
- Status
- CLOSED
- MLS#
- 100564453
- Closing Date
- Jun 26, 2026
- Days on Market
- 53
- Year Built
- 2026
- Levels
- Two
- Bedrooms
- 2
- Bathrooms
- 3
- Half-baths
- 1
- Full-baths
- 2
- Living Area
- 1,238
- Acres
- 0.04
- Neighborhood
- Sandy Hollow
Property Description
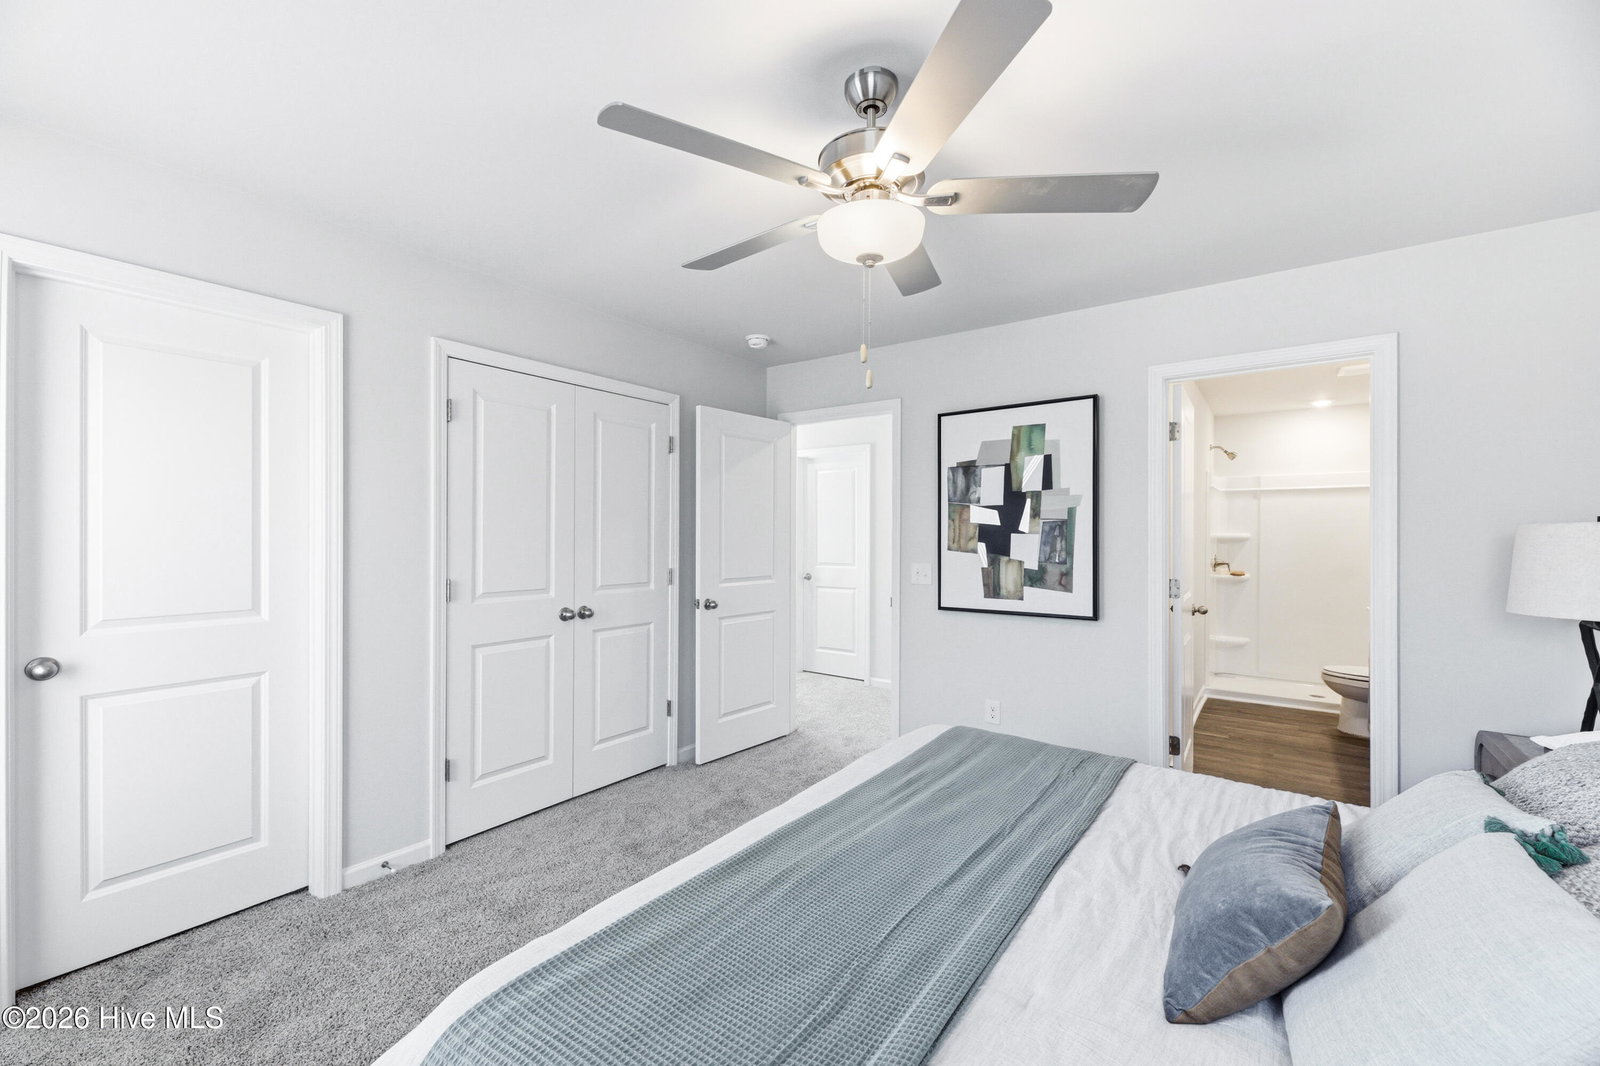
***New construction in Jacksonville in Sandy Hollow Townhomes! Just minutes from Camp Lejeune, downtown, and shopping. Please reach out to listing agent for current lender and closing cost incentives. This Crane townhome offers two bedrooms, two-and-a-half baths, a one-car garage, and a full appliance package with refrigerator, washer, dryer, AND blinds. The open first floor features a kitchen with quartz countertops, soft-close cabinets, abundant natural light flowing into the family and dining area, and a convenient half bath. Upstairs, the primary suite is bright and spacious, and includes a walk in closet and a walk-in shower. The second bedroom is also well lit and spacious with its own full bath, and walk in closet. Hallway closets and a laundry closet near the bedroom suites add extra convenience. Lawn care and trash are included in HOA costs. For added peace of mind, this home includes a one-year builder's warranty, six-year structural warranty, and one-year termite bond. Modern design, functionality, and low-maintenance living make this home a must-see.
/u.realgeeks.media/coastalcarolina/ccp-2015.png)
Additional Information
- HOA (annual)
- $895
- Available Amenities
- Maintenance Common Areas, Maintenance Grounds, Management, Sidewalks, Street Lights, Trash, None
- Appliances
- Electric Oven, Built-In Microwave, Washer, Refrigerator, Dryer, Disposal, Dishwasher
- Interior Features
- Walk-In Closet(s), High Ceilings, Entrance Foyer, Kitchen Island, Ceiling Fans, Pantry, Reverse Floor Plan, Walk-In Shower, Drapes/Blinds, Walk-In Closet(s)
- Cooling
- Central Air, Zoned
- Heating
- Electric, Forced Air, Zoned
- Foundation
- Slab
- Roof
- Shingle
- Utilities
- Sewer Connected, Water Available
- Lot Water Features
- Other
- Water
- Public
- Elementary School
- Clear View Elementary
- Middle School
- Southwest
- High School
- Southwest
Mortgage Calculator
Listing courtesy of Dream Finders Realty LLC. Selling Office: Coldwell Banker Sea Coast Advantage - Jacksonville.

Copyright 2026 NCRMLS. All rights reserved. North Carolina Regional Multiple Listing Service, (NCRMLS), provides content displayed here (“provided content”) on an “as is” basis and makes no representations or warranties regarding the provided content, including, but not limited to those of non-infringement, timeliness, accuracy, or completeness. Individuals and companies using information presented are responsible for verification and validation of information they utilize and present to their customers and clients. NCRMLS will not be liable for any damage or loss resulting from use of the provided content or the products available through Portals, IDX, VOW, and/or Syndication. Recipients of this information shall not resell, redistribute, reproduce, modify, or otherwise copy any portion thereof without the expressed written consent of NCRMLS.