392 Ocean Blvd W, Holden Beach, NC 28462
- $1,430,000
- 3
- BD
- 4
- BA
- 2,504
- SqFt






- Sold Price
- $1,430,000
- List Price
- $1,497,000
- Status
- CLOSED
- MLS#
- 100555015
- Closing Date
- May 20, 2026
- Days on Market
- 56
- Year Built
- 2016
- Levels
- Two
- Bedrooms
- 3
- Bathrooms
- 4
- Half-baths
- 1
- Full-baths
- 3
- Living Area
- 2,504
- Acres
- 0.11
- Neighborhood
- Not In Subdivision
Property Description
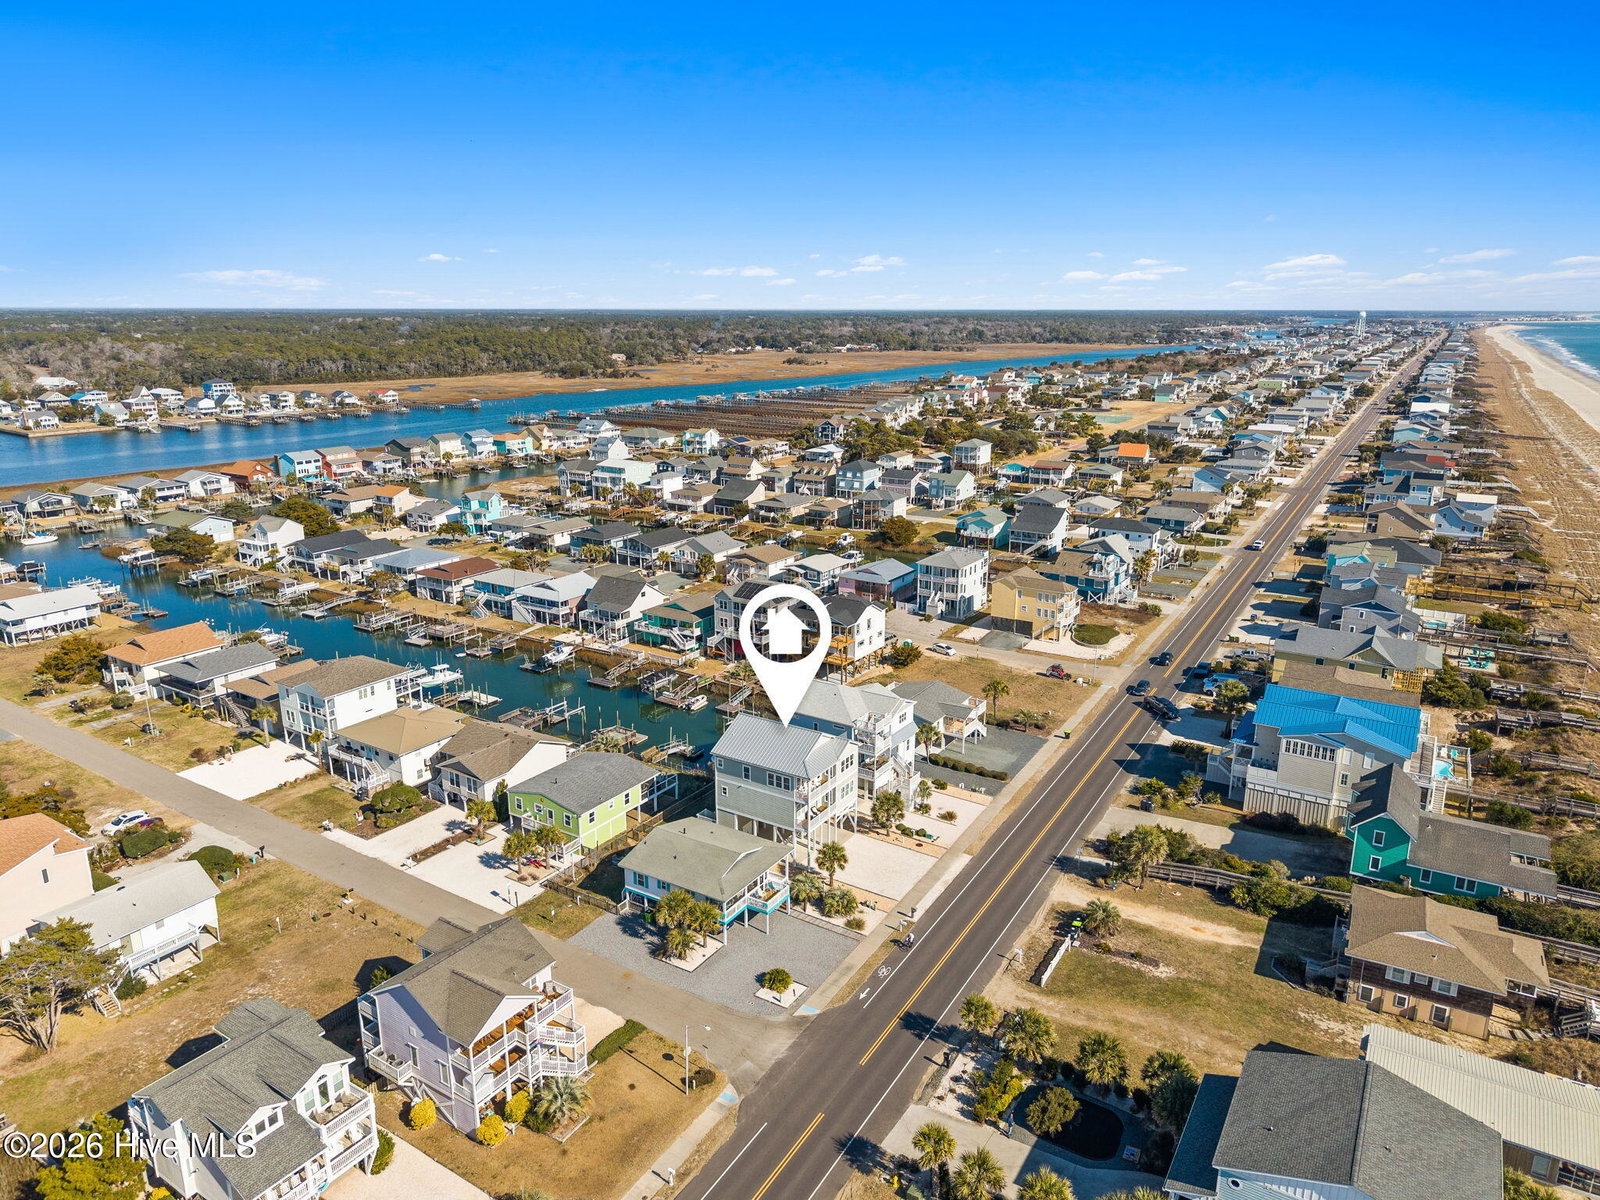
Beach access directly across the street sets the tone for this exceptional second-row coastal residence, showcasing panoramic ocean views in the front and tranquil canal views in the rear, an uncommon dual-water perspective on Holden Beach. Built in 2016 by Coleman Custom Construction, this 3-bedroom, 3.5-bath high-end beach home has been rarely used as a private second residence and presents in impeccable, like-new condition. Never rented and it shows. The property has been meticulously maintained throughout. Designed with an inverted floor plan to maximize views and natural light, the main living areas are located on the second level, capturing elevated ocean views. The kitchen and dining are positioned on this upper floor, creating a bright, inviting gathering space ideal for entertaining. The beautifully appointed kitchen features custom cabinetry, an oversized island, a gas range, dual drawer beverage refrigerator, and abundant storage. The adjacent dining area enjoys stunning ocean views, while generous front and rear decks extend the living space outdoors. A beautifully designed powder room completes this level. The home offers two primary suites, thoughtfully placed on both the first and second floors for flexibility and privacy. The third bedroom is served by a shared full bath, creating a functional and well-balanced layout. A separate first-floor living room provides additional space for guests and can easily be converted into a fourth bedroom if desired. Just around the corner, a second full-size refrigerator is perfectly tucked in off the first-floor living room ideal for entertaining and overflow storage. A spacious laundry room located off the back door adds everyday convenience, especially after beach days. An elevator services all levels for seamless accessibility. High-end finishes elevate the interior, including Hunter Douglas window treatments, surround sound, a home theatre system, and exceptional craftsmanship throughout. Additional standout features are metal roof, tankless water heater, and reverse osmosis water filtration system. The ground level is equally impressive, featuring a substantial workshop on one side and dual-level storage on the other ideal for beach gear, bikes, and owner storage. Spacious outdoor shower and a generous backyard overlooking the canal, perfect for outdoor games or relaxed gatherings. Ideally located close to island restaurants and shops, this property also presents strong rental potential for investors seeking a premium coastal asset. A rare opportunity to own a custom-built, impeccably maintained beach home in one of Holden Beach's most desirable second-row locations.
/u.realgeeks.media/coastalcarolina/ccp-2015.png)
Additional Information
- Available Amenities
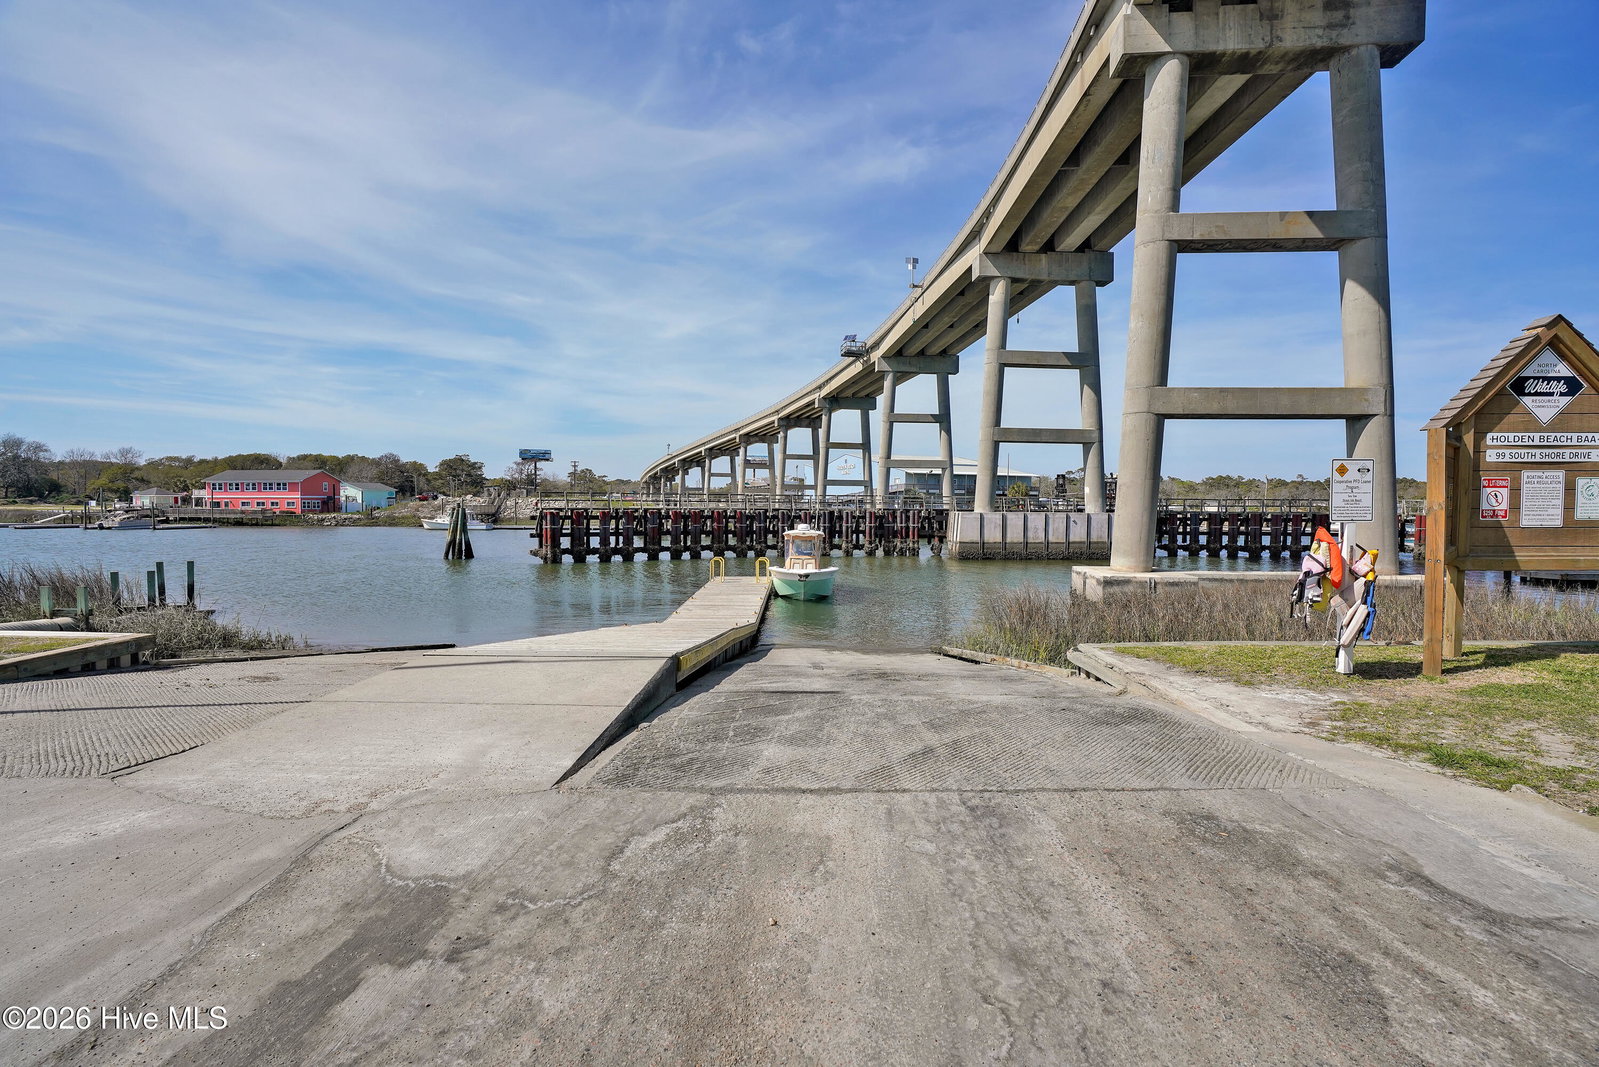
- Waterfront Community, Basketball Court, Beach Access, Boat Dock, Boat Slip - Not Assigned, Comm Garden, Exercise Course, Park, Pickleball, Picnic Area, Playground, Ramp, Sidewalks, Street Lights, Tennis Court(s), Trash
- Appliances
- Mini Fridge, Built-In Microwave, Washer, Refrigerator, Dryer, Dishwasher, Water Heater, Gas Range
- Interior Features
- Walk-In Closet(s), High Ceilings, Solid Surface Counter, Kitchen Island, Ceiling Fans, Elevator, Pantry, Reverse Floor Plan, Walk-In Shower, Drapes/Blinds, Walk-In Closet(s)
- Cooling
- Ceiling Fan(s), Heat Pump
- Heating
- Heat Pump, Electric
- Foundation
- Other, Raised, Pilings
- Roof
- Metal
- Exterior Features
- Storm Security Shutters, Outdoor Shower, Insulated Doors
- Utilities
- Sewer Connected, Water Available
- Lot Water Features
- Second Row, Water Access Comm
- Elementary School
- Virginia Williamson
- Middle School
- Cedar Grove
- High School
- West Brunswick
Mortgage Calculator
Listing courtesy of PROACTIVE Real Estate. Selling Office: Realty ONE Group Dockside North.

Copyright 2026 NCRMLS. All rights reserved. North Carolina Regional Multiple Listing Service, (NCRMLS), provides content displayed here (“provided content”) on an “as is” basis and makes no representations or warranties regarding the provided content, including, but not limited to those of non-infringement, timeliness, accuracy, or completeness. Individuals and companies using information presented are responsible for verification and validation of information they utilize and present to their customers and clients. NCRMLS will not be liable for any damage or loss resulting from use of the provided content or the products available through Portals, IDX, VOW, and/or Syndication. Recipients of this information shall not resell, redistribute, reproduce, modify, or otherwise copy any portion thereof without the expressed written consent of NCRMLS.