118 Kellerton Ct, Winnabow, NC 28479
- $287,000
- 2
- BD
- 2
- BA
- 1,250
- SqFt




- Sold Price
- $287,000
- List Price
- $299,900
- Status
- CLOSED
- MLS#
- 100444440
- Closing Date
- Jun 25, 2024
- Days on Market
- 6
- Year Built
- 2005
- Levels
- One
- Bedrooms
- 2
- Bathrooms
- 2
- Full-baths
- 2
- Living Area
- 1,250
- Acres
- 0.06
- Neighborhood
- Mallory Creek Plantation
Property Description
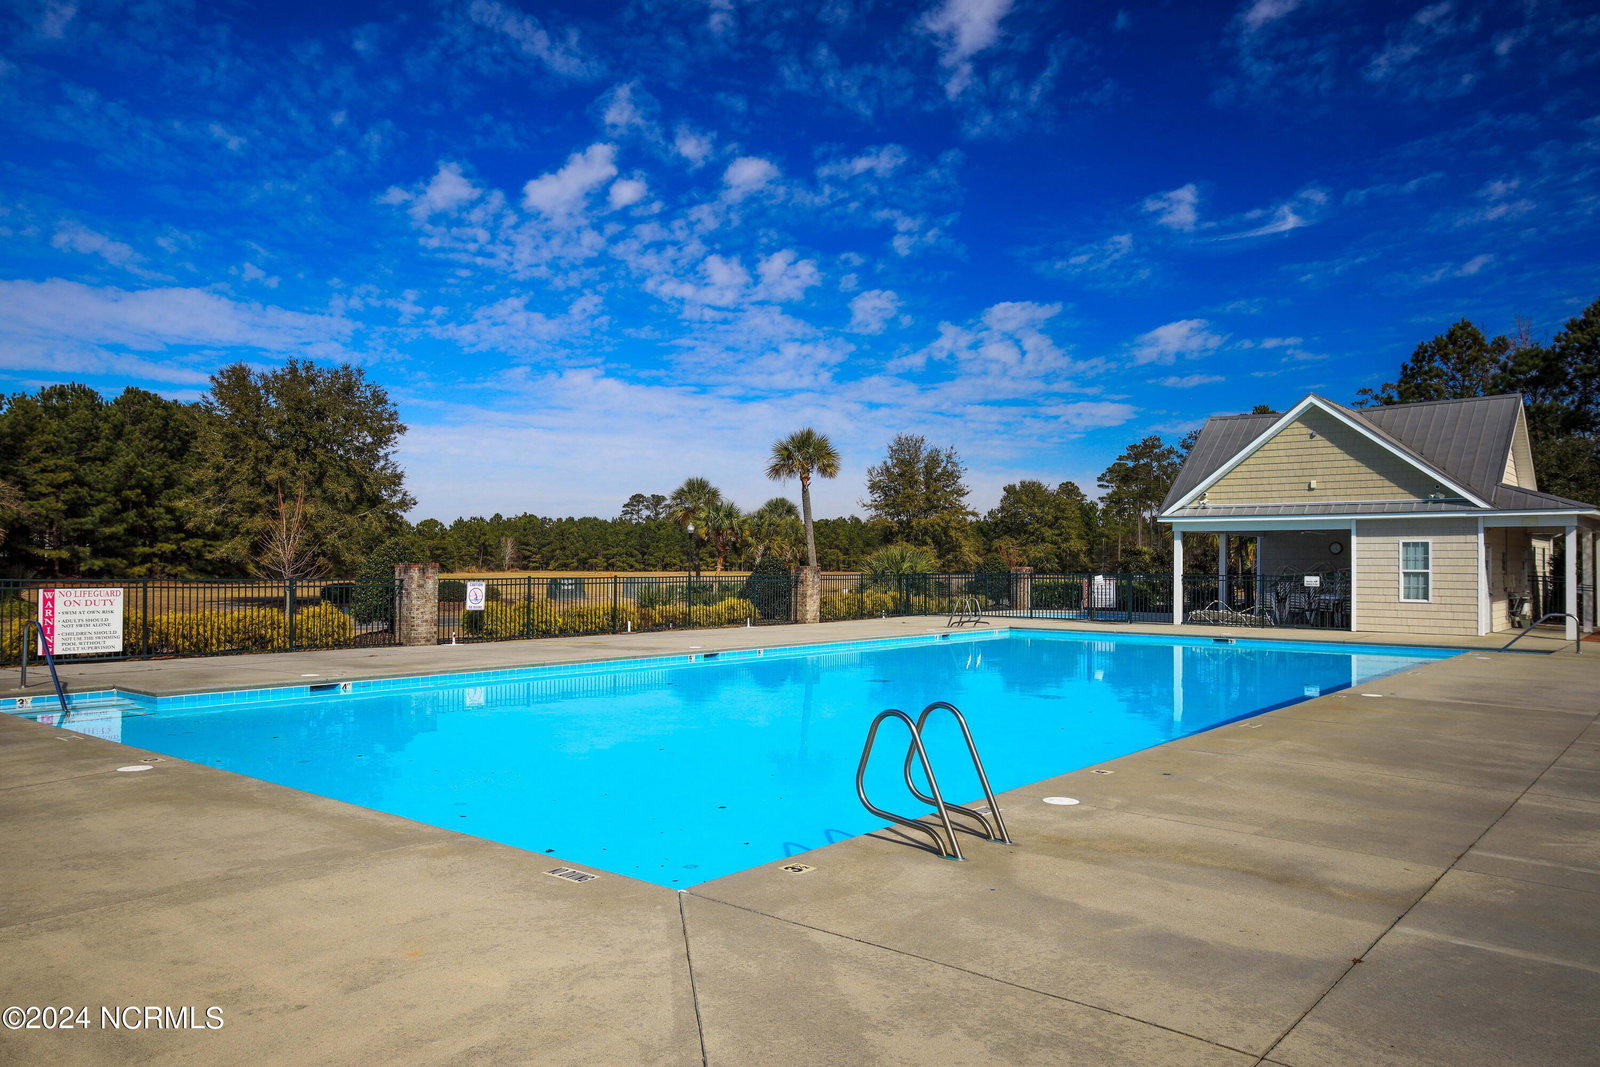
Welcome to Mallory Creek Plantation, one of Leland's top neighborhood's packed with amenities. Introducing a beautiful townhome by TFT & Co. This end unit features 2 bedrooms and 2 bathrooms and one bonus room that can fit a bedroom set or maybe an office, workout room or playroom. All exterior maintenance of the building and landscaping is covered by the HOA. HOA covers all exterior maintenance including windows and doors etc. beyond what a typical townhome hoa would cover. Dues also cover insurance, landscaping maintenance and amenities. Transom windows in the hall bath and above the interior bedroom door bring in a lot of natural light. A screened porch looks over a very large, private backyard for a townhome. Partially fenced and nestled against the woods there is room grilling, sitting around the fire or a dip in the hot-tub. New HVAC installed in 2021. New tankless water heater. Other upgrades include heated bidet, new smoke detectors, all lights swapped out for led, radiant barrier installed in attic and solar fan. Meticulously maintained, this home is ready for its next owner. You'll love the neighborhood with one of the lowest HOA fees in Leland. Two resort style swimming pools, stocked fishing ponds, two playgrounds, bike trails, sidewalks, streetlights, and more to come on the new five acre amenity site.
/u.realgeeks.media/coastalcarolina/ccp-2015.png)
Additional Information
- HOA (annual)
- $600
- Available Amenities
- Clubhouse, Community Pool, Exercise Course, Jogging Path, Maintenance Common Areas, Maintenance Grounds, Maintenance Structure, Management, Master Insure, Meeting Room, Park, Party Room, Pest Control, Picnic Area, Playground, Sidewalks, Street Lights, Termite Bond, Trail(s), Trash
- Appliances
- Electric Oven, Built-In Microwave, Refrigerator, Disposal, Dishwasher
- Interior Features
- Master Downstairs, Walk-In Closet(s), High Ceilings, Entrance Foyer, Ceiling Fans, Pantry, Reverse Floor Plan, Drapes/Blinds, Walk-In Closet(s)
- Cooling
- Heat Pump
- Heating
- Heat Pump, Electric
- Foundation
- Slab
- Roof
- Architectural
- Exterior Features
- Irrigation System, Cluster Mailboxes, Storm Doors
- Lot Information
- Open Lot, Wooded
- Utilities
- Sewer Available, Water Available
- Water
- Public
- Elementary School
- Belville
- Middle School
- Leland
- High School
- North Brunswick
Mortgage Calculator
Listing courtesy of The Capstone Group. Selling Office: RE/MAX Essential.

Copyright 2026 NCRMLS. All rights reserved. North Carolina Regional Multiple Listing Service, (NCRMLS), provides content displayed here (“provided content”) on an “as is” basis and makes no representations or warranties regarding the provided content, including, but not limited to those of non-infringement, timeliness, accuracy, or completeness. Individuals and companies using information presented are responsible for verification and validation of information they utilize and present to their customers and clients. NCRMLS will not be liable for any damage or loss resulting from use of the provided content or the products available through Portals, IDX, VOW, and/or Syndication. Recipients of this information shall not resell, redistribute, reproduce, modify, or otherwise copy any portion thereof without the expressed written consent of NCRMLS.