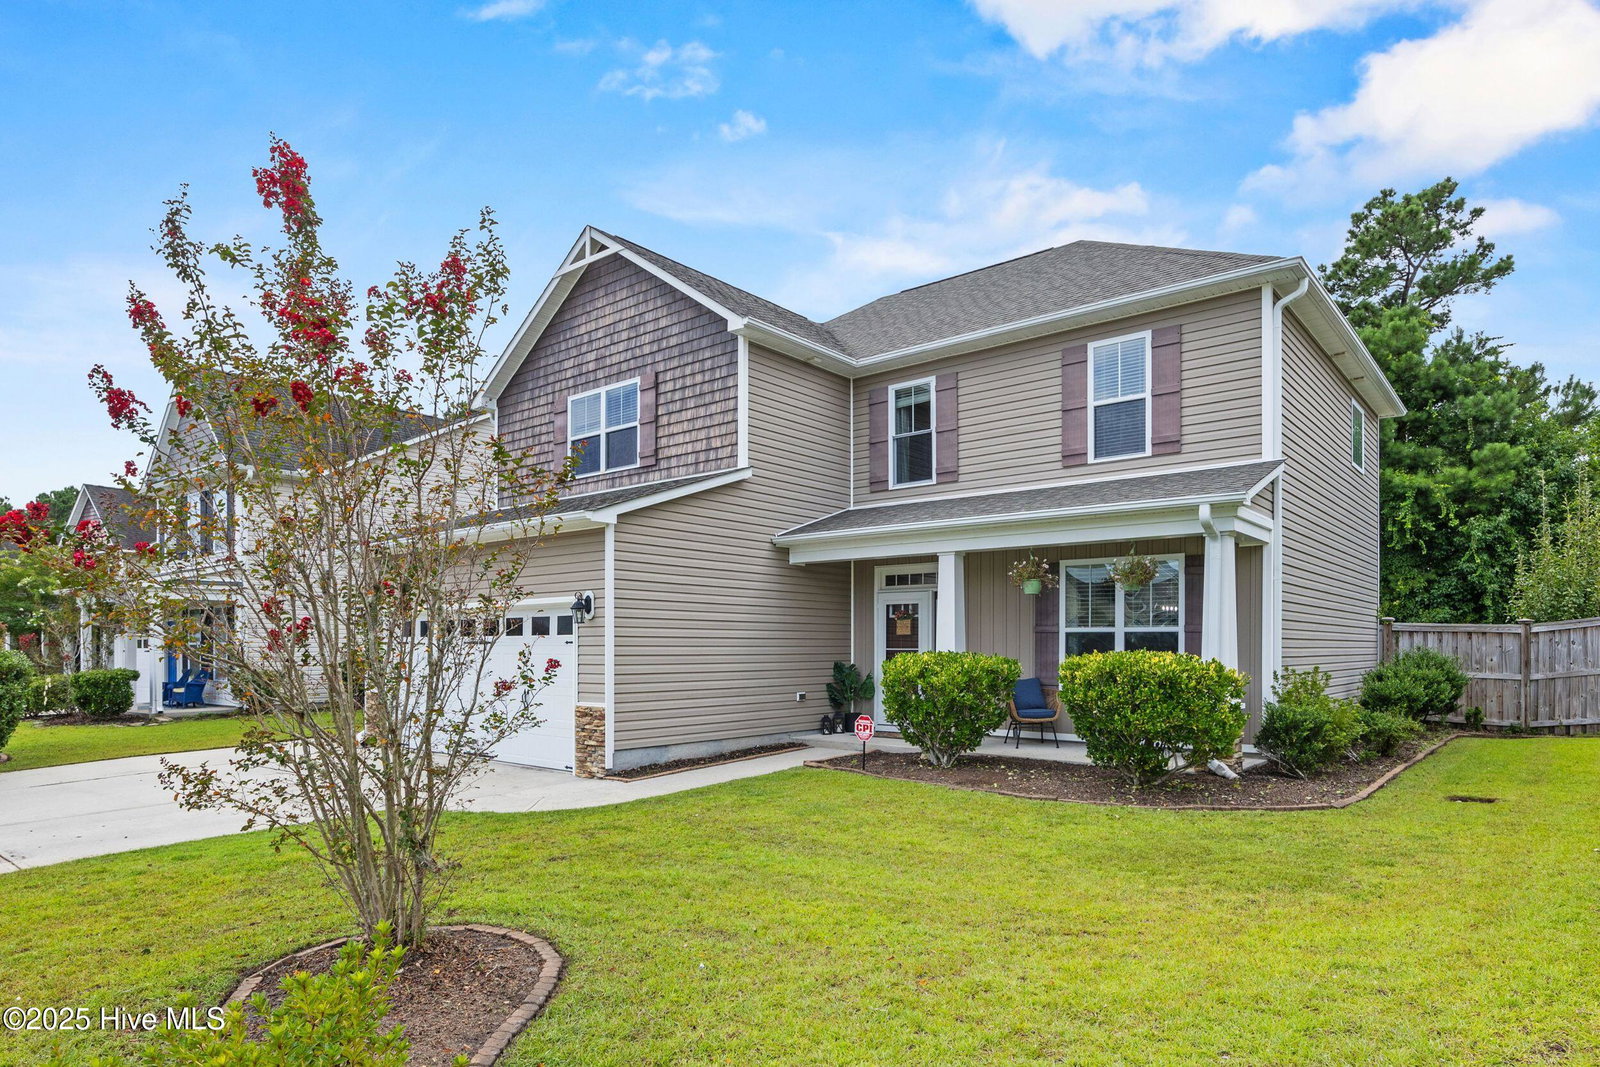
1232 S Brook Rd, Winnabow, NC 28479
- $405,000
- 4
- BD
- 3
- BA
- 2,159
- SqFt



- Sold Price
- $405,000
- List Price
- $405,000
- Status
- CLOSED
- MLS#
- 100522234
- Closing Date
- Sep 29, 2025
- Days on Market
- 7
- Year Built
- 2012
- Levels
- Two
- Bedrooms
- 4
- Bathrooms
- 3
- Half-baths
- 1
- Full-baths
- 2
- Living Area
- 2,159
- Acres
- 0.31
- Neighborhood
- Mallory Creek Plantation
Property Description
Welcome to this 4 bedroom 2 1/2 bathroom dream home located in the sought after neighborhood of Mallory Creek Plantation. Featuring a kitchen that includes granite countertops, stainless steel appliances, a pantry, and a cozy breakfast area—perfect for morning coffee or casual meals. The formal dining room provides a dedicated space for entertaining or can be transformed into a functional home office, study, or creative workspace that can adapt to your lifestyle. You'll love the open feel of the main living areas, complete with laminate wood flooring, high ceilings, and abundant natural light. The master suite offers a spa-like retreat with a tiled shower and soaking tub. Enjoy outdoor living in the screened porch, additional open patio, and fully fenced backyard. It is ideal for entertaining, relaxing, or enjoying your pets. The rear yard also includes a shed that can used for extra storage or workshop space. This move-in ready home combines comfort, style, and convenience. Seller is offering a 2-10 warranty for this home giving you that added peace. Don't miss your chance to see it—schedule your tour today! For information about our preferred lender and the incentives you may qualify for please ask your agent to review the agent comments for additional details.
/u.realgeeks.media/coastalcarolina/ccp-2015.png)
Additional Information
- HOA (annual)
- $600
- Available Amenities
- Clubhouse, Community Pool, Maintenance Common Areas, Maintenance Grounds, Management, Playground, Street Lights, Trash
- Appliances
- Electric Oven, Freezer, Washer, Dryer, Dishwasher
- Interior Features
- Walk-In Closet(s), High Ceilings, Entrance Foyer, Ceiling Fans, Walk-In Shower, Drapes/Blinds, Walk-In Closet(s)
- Cooling
- Central Air
- Heating
- Electric, Heat Pump
- Foundation
- Slab
- Roof
- Architectural
- Exterior Features
- Irrigation System
- Utilities
- Sewer Connected, Water Available
- Water
- Public, Public
- Elementary School
- Belville
- Middle School
- Leland
- High School
- North Brunswick
Mortgage Calculator
Listing courtesy of Coldwell Banker Sea Coast Advantage. Selling Office: Berkshire Hathaway HomeServices Carolina Premier Properties.

Copyright 2026 NCRMLS. All rights reserved. North Carolina Regional Multiple Listing Service, (NCRMLS), provides content displayed here (“provided content”) on an “as is” basis and makes no representations or warranties regarding the provided content, including, but not limited to those of non-infringement, timeliness, accuracy, or completeness. Individuals and companies using information presented are responsible for verification and validation of information they utilize and present to their customers and clients. NCRMLS will not be liable for any damage or loss resulting from use of the provided content or the products available through Portals, IDX, VOW, and/or Syndication. Recipients of this information shall not resell, redistribute, reproduce, modify, or otherwise copy any portion thereof without the expressed written consent of NCRMLS.