7603 Privateer Loop, Sunset Beach, NC 28468
- $320,000
- 3
- BD
- 2
- BA
- 1,380
- SqFt




- Sold Price
- $320,000
- List Price
- $329,200
- Status
- CLOSED
- MLS#
- 100370811
- Closing Date
- Jun 11, 2024
- Days on Market
- 0
- Year Built
- 2023
- Levels
- One
- Bedrooms
- 3
- Bathrooms
- 2
- Full-baths
- 2
- Living Area
- 1,380
- Acres
- 0.08
- Neighborhood
- Seaside Village
Property Description
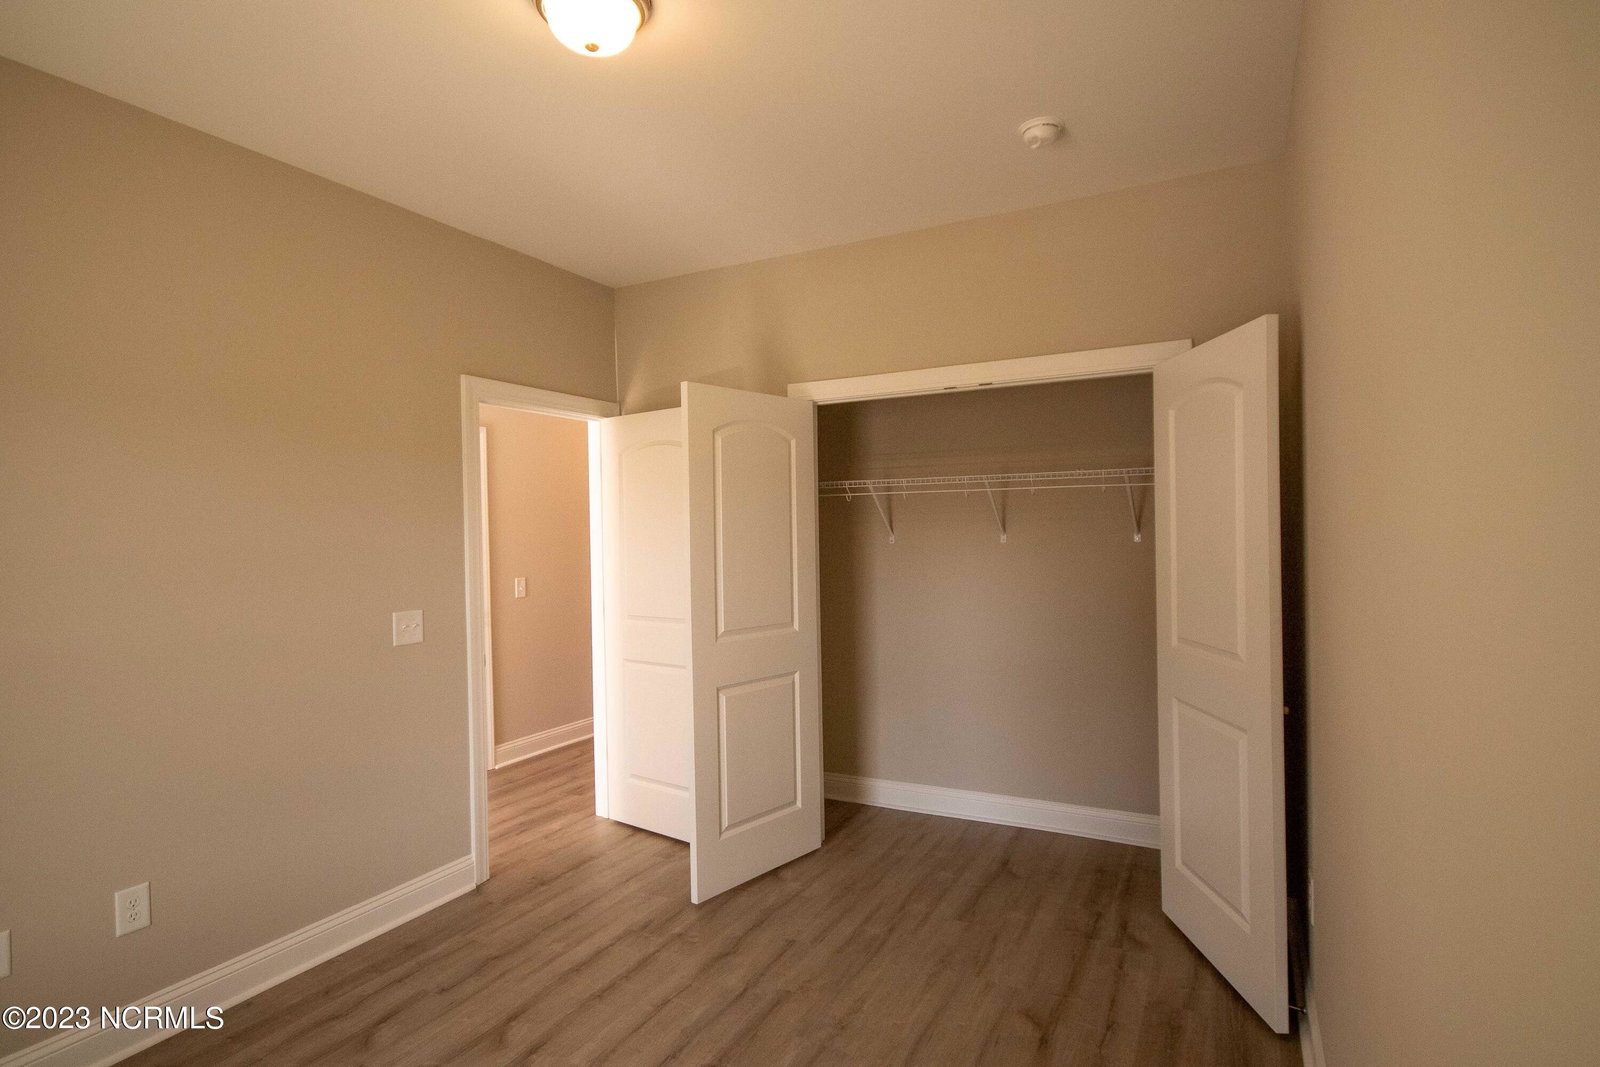
This home is complete and move-in ready! This corner lot features the Osprey model (the largest floorplan available!!). This 3-bedroom home features a larger living area in the rear of home with double sliding doors overlooking the large pond. Built as the model, this home features crown molding upgrades throughout the living area and primary bedroom. Bedrooms have been upgraded from carpet to LVP. The builder is currently offering to pay for the buyer's first two years of HOA dues OR buyer's closing costs, the choice is yours!! Only 3-miles from Sunset Beach, this exclusive 16 home community is a must see! The Osprey is a 3-bedroom, pond view home located in the Village of Sunset Beach, the town's only Mixed-Use District offering close proximity to shopping, restaurants, entertainment, and more. The Village at Sunset Beach is home to Food Lion, Ingram Planetarium, several restaurants, shopping, personal services, and the Sounds of Sunset Summer Concert Series. Only 16 of these homes will be built and at these prices they will not last long. The Osprey features electric appliances, granite countertops, LVP flooring, multiple cabinet color options, board and batten siding, and a 1-car garage. *Photos are of a model home for representational purposes only and may show different options selected. Information, including pricing, terms, availability, are subject to change prior to sale at any time without notice or obligation. Square footages are approximate. Pictures, photographs, colors, features, and sizes are for illustration purposes only and will vary from the homes as built.
/u.realgeeks.media/coastalcarolina/ccp-2015.png)
Additional Information
- HOA (annual)
- $1,415
- Available Amenities
- Maintenance Common Areas
- Appliances
- Gas Oven, Built-In Microwave, Disposal, Dishwasher
- Interior Features
- Tray Ceiling(s), High Ceilings, Ceiling Fans
- Cooling
- Heat Pump
- Heating
- Heat Pump, Electric
- Foundation
- Slab
- Roof
- Architectural
- Exterior Features
- Irrigation System
- Lot Information
- Corner Lot
- Waterfront
- Yes
- Utilities
- Sewer Available, Water Available
- Lot Water Features
- Pond
- Water
- Public
- Elementary School
- Jessie Mae Monroe Elementary
- Middle School
- Shallotte Middle
- High School
- West Brunswick
Mortgage Calculator
Listing courtesy of Sloane Commercial. Selling Office: Coldwell Banker Sea Coast Advantage.

Copyright 2026 NCRMLS. All rights reserved. North Carolina Regional Multiple Listing Service, (NCRMLS), provides content displayed here (“provided content”) on an “as is” basis and makes no representations or warranties regarding the provided content, including, but not limited to those of non-infringement, timeliness, accuracy, or completeness. Individuals and companies using information presented are responsible for verification and validation of information they utilize and present to their customers and clients. NCRMLS will not be liable for any damage or loss resulting from use of the provided content or the products available through Portals, IDX, VOW, and/or Syndication. Recipients of this information shall not resell, redistribute, reproduce, modify, or otherwise copy any portion thereof without the expressed written consent of NCRMLS.