126 Dolphin St Sw, Holden Beach, NC 28462
- $1,186,922
- 4
- BD
- 5
- BA
- 2,514
- SqFt






- Sold Price
- $1,186,922
- List Price
- $1,250,000
- Status
- CLOSED
- MLS#
- 100529673
- Closing Date
- Dec 04, 2025
- Days on Market
- 33
- Year Built
- 2006
- Levels
- Two
- Bedrooms
- 4
- Bathrooms
- 5
- Half-baths
- 1
- Full-baths
- 4
- Living Area
- 2,514
- Acres
- 0.12
- Neighborhood
- Not In Subdivision
Property Description
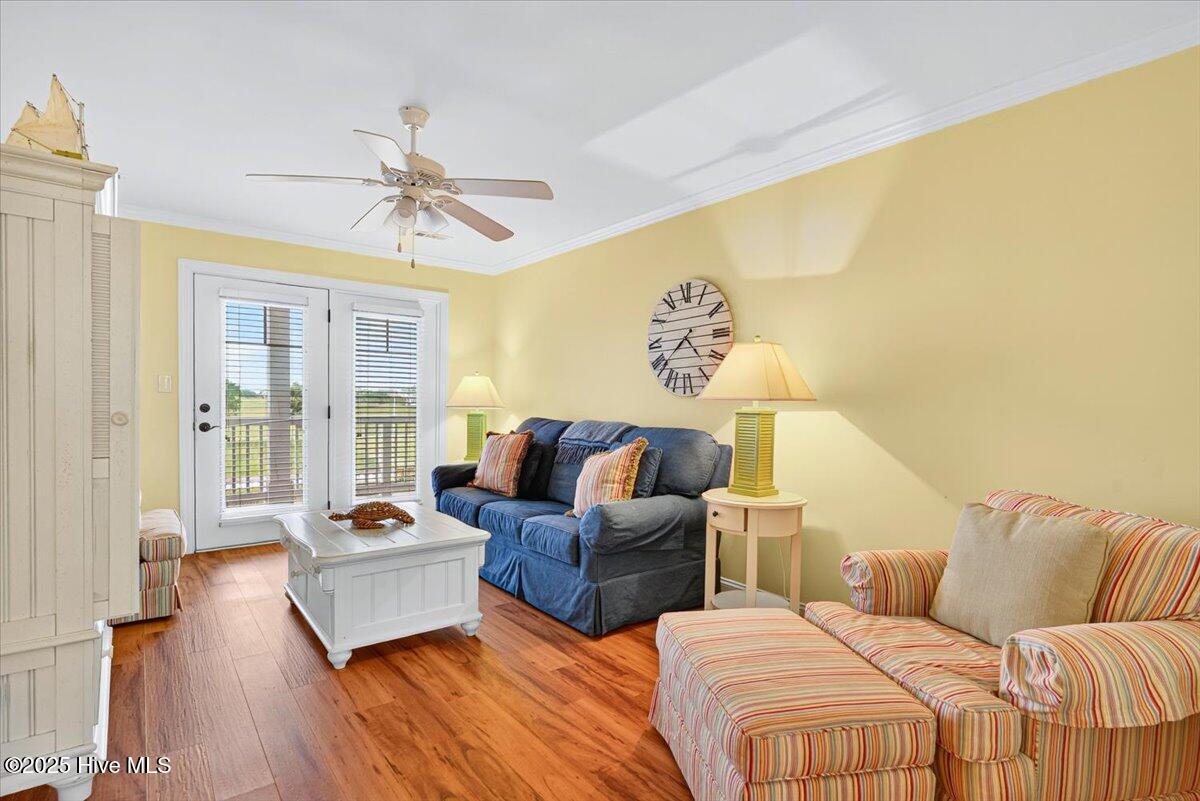
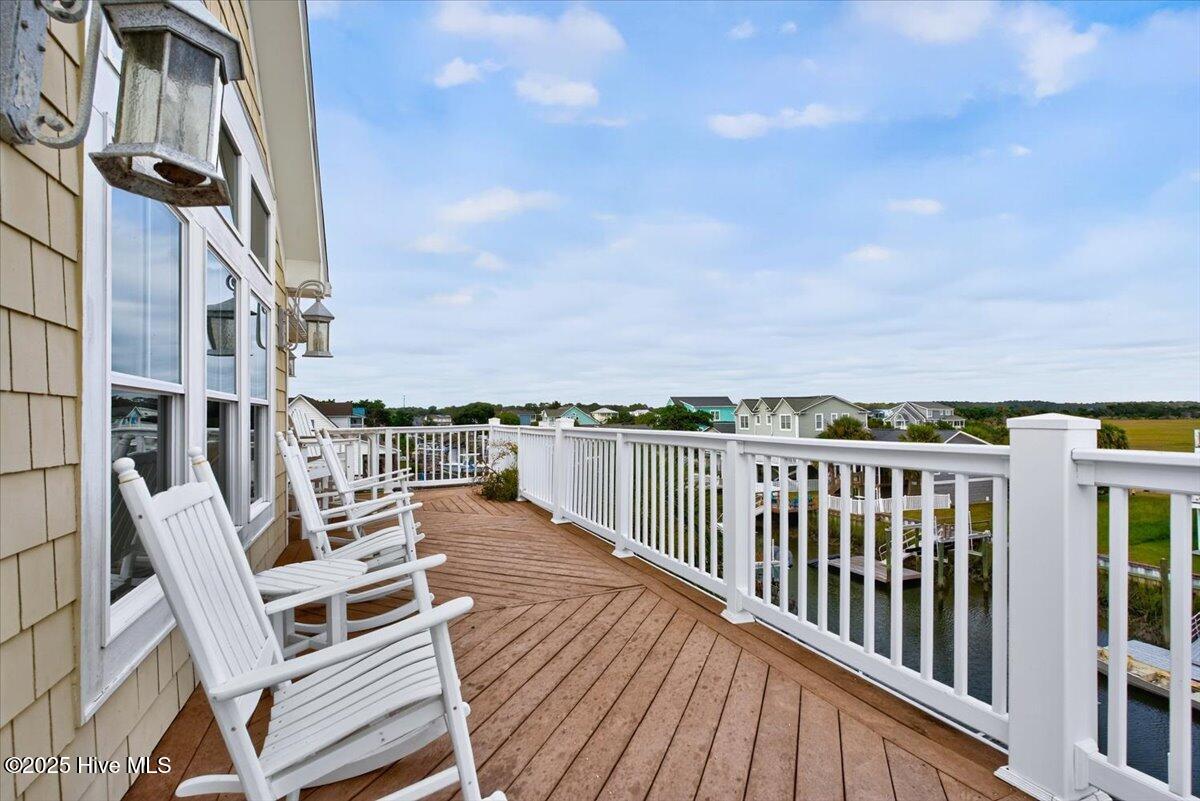
What a beautiful and meticulously maintained 4 bedroom, 4.5 bath canal home! Located on a direct beach access street this fully furnished home is only 300 STEPS to the beach! The reverse floor plan offers two master bedrooms and a 3-stop ELEVATOR! It looks absolutely brand new - new Fortified roof 2024, both HVAC units were replaced last year,along with new washer and dryer, new ELEVATOR, water heater, new kitchen remodel, new private DOCK (2023). Each bedroom has its own bath and there is beautiful LVP flooring throughout installed a few short years ago! The decor is so tasteful and upscale and combined with the open and airy kitchen, living area with vaulted ceilings = you will love it! Trex decking makes maintenance easy and you can sit on the deck up top and see the ocean! The owners currently only rent it four months in the summer and their guests love it and are so happy - we will share rental history with interested and qualified parties. Owners are leaving kayaks, bikes, etc., so pack your bags and come on down! Plenty of parking. Please don't let this one slip away because it is truly a very special home. A true gem!
/u.realgeeks.media/coastalcarolina/ccp-2015.png)
Additional Information
- Appliances
- Vented Exhaust Fan, Electric Oven, Built-In Microwave, Washer, Refrigerator, Range, Dryer, Disposal, Dishwasher
- Interior Features
- High Ceilings, Ceiling Fans, Elevator, Furnished, Reverse Floor Plan, Drapes/Blinds
- Cooling
- Central Air
- Heating
- Electric, Heat Pump
- Foundation
- Other, Pilings
- Roof
- Shingle
- Lot Information
- Dock, Bulkheaded
- Waterfront
- Yes
- Utilities
- Sewer Connected, Water Available
- Lot Water Features
- Bulkhead, Canal Front
- Water
- Public
- Elementary School
- Virginia Williamson
- Middle School
- Shallotte Middle
- High School
- West Brunswick
Mortgage Calculator
Listing courtesy of Pope Real Estate. Selling Office: RE/MAX Executive.

Copyright 2026 NCRMLS. All rights reserved. North Carolina Regional Multiple Listing Service, (NCRMLS), provides content displayed here (“provided content”) on an “as is” basis and makes no representations or warranties regarding the provided content, including, but not limited to those of non-infringement, timeliness, accuracy, or completeness. Individuals and companies using information presented are responsible for verification and validation of information they utilize and present to their customers and clients. NCRMLS will not be liable for any damage or loss resulting from use of the provided content or the products available through Portals, IDX, VOW, and/or Syndication. Recipients of this information shall not resell, redistribute, reproduce, modify, or otherwise copy any portion thereof without the expressed written consent of NCRMLS.