634 Ocean Blvd W, Holden Beach, NC 28462
- $925,000
- 3
- BD
- 4
- BA
- 1,814
- SqFt




- Sold Price
- $925,000
- List Price
- $950,000
- Status
- CLOSED
- MLS#
- 100437059
- Closing Date
- Jan 06, 2025
- Days on Market
- 212
- Year Built
- 2004
- Levels
- Two
- Bedrooms
- 3
- Bathrooms
- 4
- Half-baths
- 1
- Full-baths
- 3
- Living Area
- 1,814
- Acres
- 0.13
- Neighborhood
- Holden Beach
Property Description
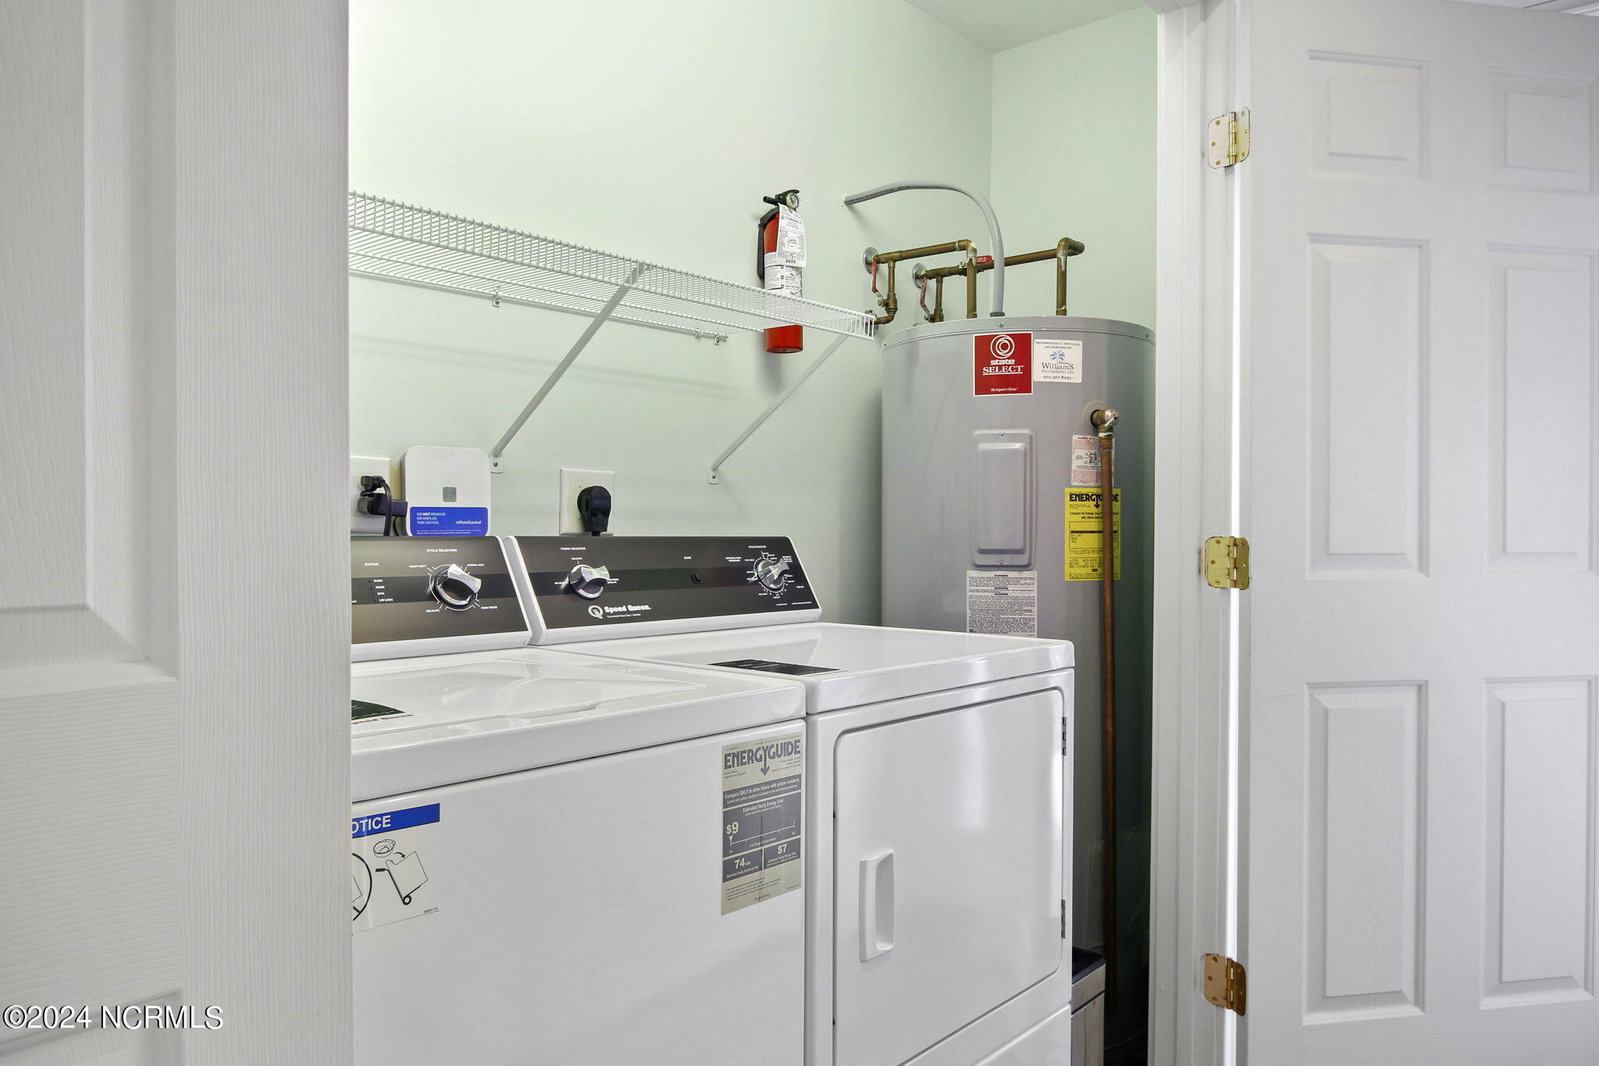
Welcome to 634 Ocean Boulevard, your beach retreat awaits! This charming Holden Beach property boasts 3 bedrooms, 3.5 bathrooms, and over 1800 sq ft of coastal living space. Nestled just one row back from the ocean, it offers stunning marsh views and peek-a-boo views of the ocean from its multiple decks. With a design reminiscent of a Southern Living magazine feature, this home exudes coastal charm. Step inside to discover an inverted floor plan that maximizes views and living space. Ascend to the top floor, where a beautifully updated kitchen awaits, complete with expansive marsh views through large windows. The kitchen seamlessly flows into a combined dining area and spacious living room, adorned with vaulted ceilings and rustic wood beams. Natural light floods the space. A garden door leads to the deck, perfect for soaking up the coastal breeze. Additionally, a bedroom and full bathroom grace this level, alongside a convenient half bathroom for guests. Descend to the lower level to find the remaining bedrooms, including a master suite with a stylish ensuite bathroom, another full bedroom and bathroom, and a convenient laundry room. Outside, two carports provide ample covered parking, while the deeded beach access just 50 yards away ensures effortless enjoyment of sand and surf. With a proven rental history, this property offers versatile options as a primary residence, vacation getaway, or lucrative investment opportunity. Don't miss your chance to own a slice of coastal paradise at 634 Ocean Boulevard. Schedule your showing today!
/u.realgeeks.media/coastalcarolina/ccp-2015.png)
Additional Information
- Available Amenities
- None
- Interior Features
- Walk-In Closet(s), Vaulted/Cathedral Ceilings, Ceiling Fans, Reverse Floor Plan, Drapes/Blinds, Walk-In Closet(s)
- Cooling
- Central Air
- Heating
- Electric, Heat Pump
- Foundation
- Other, Pilings
- Roof
- Shingle
- Utilities
- Sewer Available, Water Available
- Lot Water Features
- Deeded Access
- Water
- Public
- Elementary School
- Virginia Williamson
- Middle School
- Cedar Grove
- High School
- West Brunswick
Mortgage Calculator
Listing courtesy of Nest Realty. Selling Office: Carolina Exclusives.

Copyright 2026 NCRMLS. All rights reserved. North Carolina Regional Multiple Listing Service, (NCRMLS), provides content displayed here (“provided content”) on an “as is” basis and makes no representations or warranties regarding the provided content, including, but not limited to those of non-infringement, timeliness, accuracy, or completeness. Individuals and companies using information presented are responsible for verification and validation of information they utilize and present to their customers and clients. NCRMLS will not be liable for any damage or loss resulting from use of the provided content or the products available through Portals, IDX, VOW, and/or Syndication. Recipients of this information shall not resell, redistribute, reproduce, modify, or otherwise copy any portion thereof without the expressed written consent of NCRMLS.