506 Periwinkle Way, Caswell Beach, NC 28465
- $645,000
- 3
- BD
- 2
- BA
- 1,985
- SqFt










- Sold Price
- $645,000
- List Price
- $599,900
- Status
- CLOSED
- MLS#
- 100427922
- Closing Date
- Mar 15, 2024
- Days on Market
- 4
- Year Built
- 2000
- Levels
- One
- Bedrooms
- 3
- Bathrooms
- 2
- Full-baths
- 2
- Living Area
- 1,985
- Acres
- 0.37
- Neighborhood
- The Arboretum
Property Description
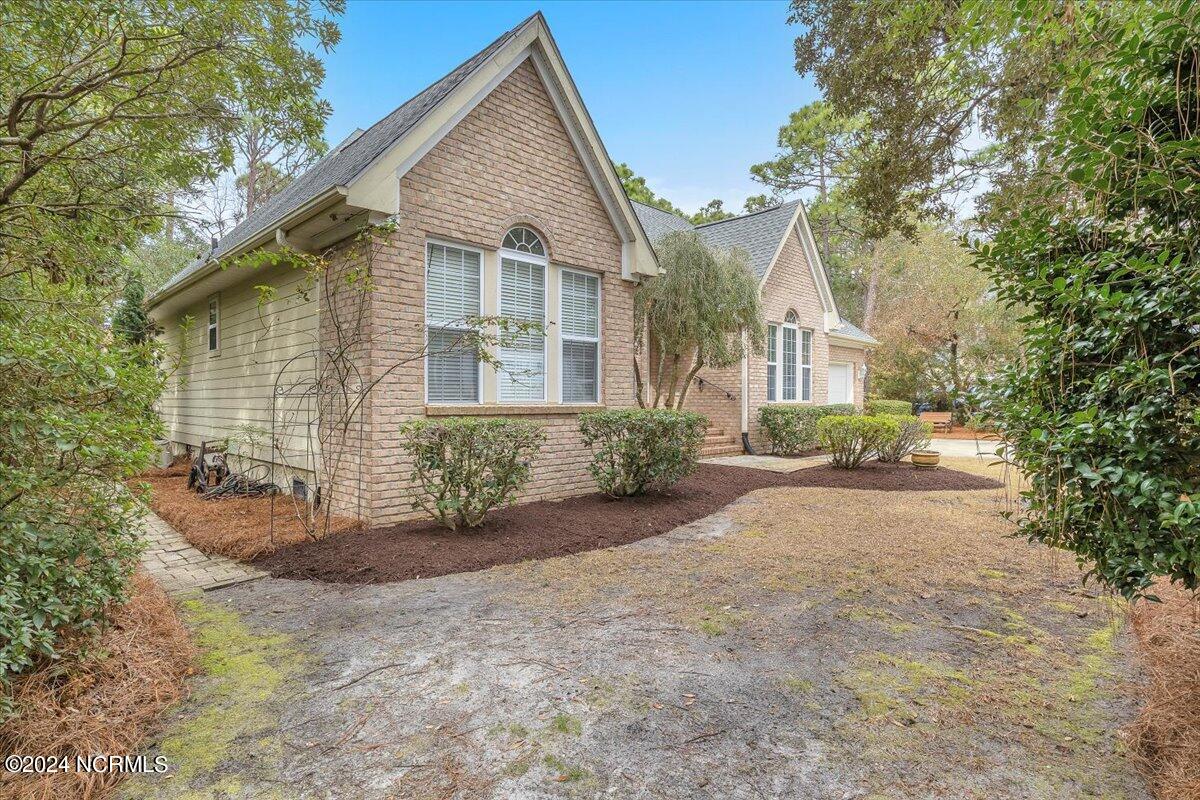
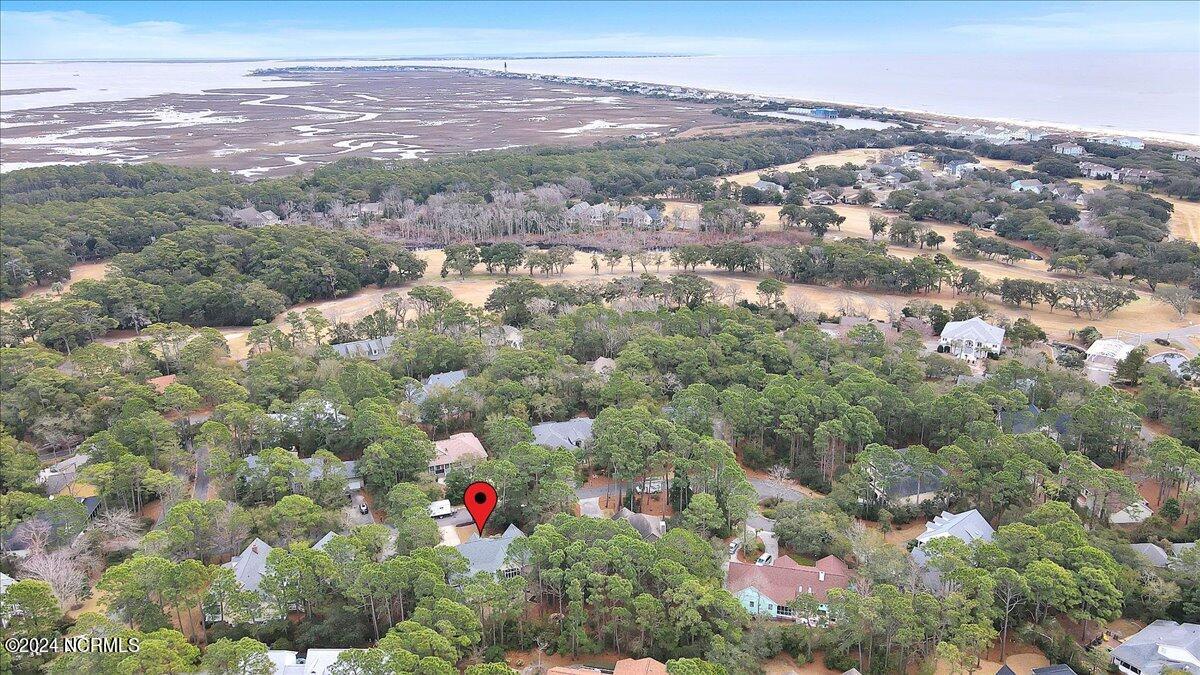
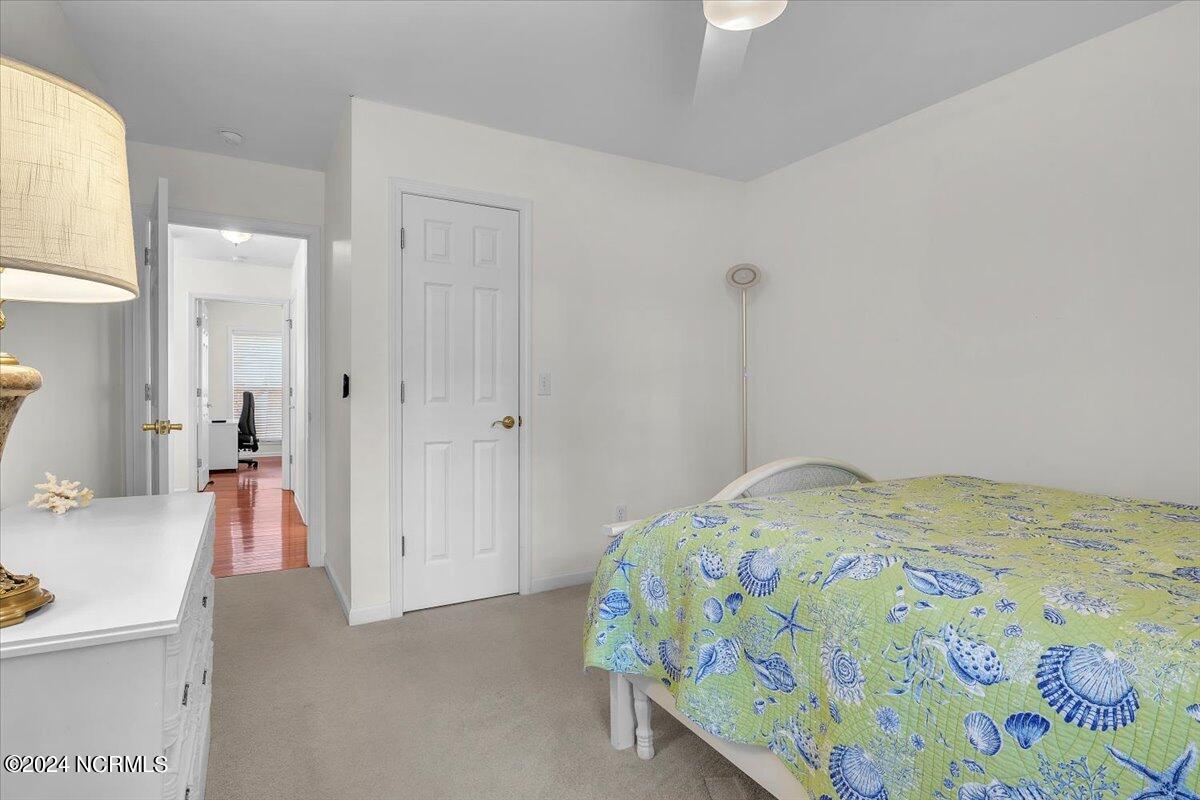
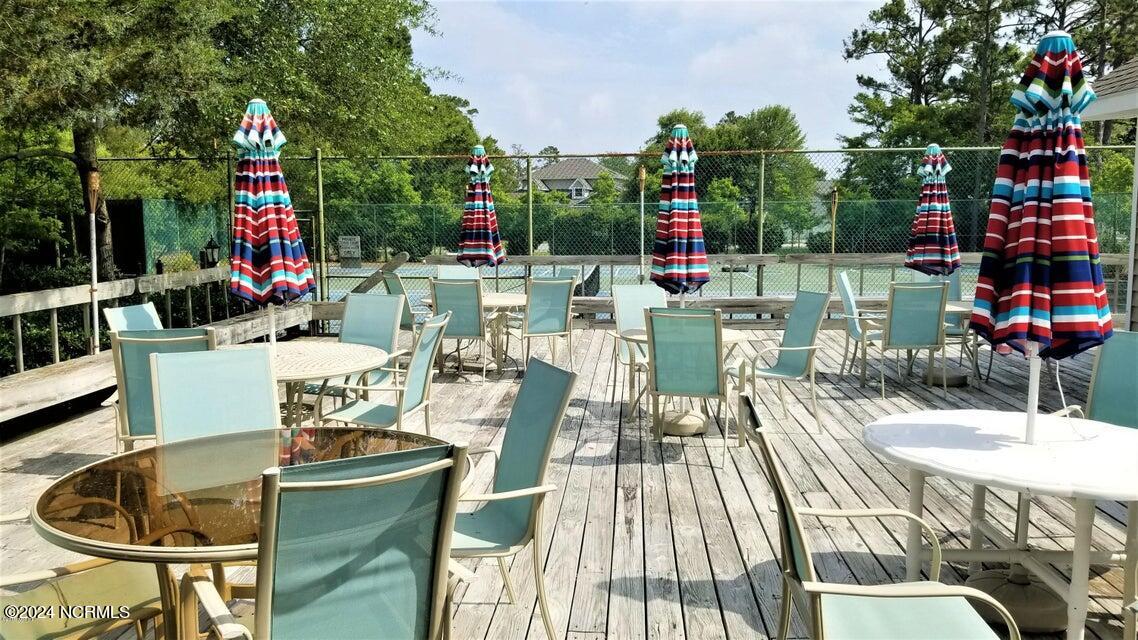
Welcome to your dream home at the coast! You will fall in love when you step inside this light and bright lovingly maintained ranch home situated on a large wooded lot! What a perfect floorplan for entertaining as well as daily living. Located in the highly sought after community of ''The Arboretum'' you will enjoy the close proximity to the beach as well as community amenities: clubhouse, indoor pool/spa, pickleball/tennis courts/kayak launch area. Jump on a golf cart or slip on your flip flops and be at the beach in minutes. Spend the day relaxing in the sun while watching boats go by and dolphins at play. Come home and rinse off in your outdoor shower. Oak Island Golf Course is also just minutes away. Your new home boasts a large living room with fireplace and direct access to a gorgeous Four Season room - the perfect spot to relax and unwind. Kitchen with breakfast nook, pantry, solid surface counters, osmosis system. Separate spacious dining room. Split bedroom floorplan with private Master suite and direct access to a lovely screened porch. Updated master bath with soaking tub, shower, storage, WIC, and heated floors! 2 additional spacious bedrooms with hall bath. Large deck overlooks the private back yard. New roof installed 1/2023. Irrigation. Close to shops, restaurants and Southport waterfront. Make and appointment today to secure your piece of paradise!!
/u.realgeeks.media/coastalcarolina/pexels-pixabay-53610.jpg)
Additional Information
- HOA (annual)
- $1,800
- Available Amenities
- Basketball Court, Clubhouse, Indoor Pool, Maintenance Common Areas, Maintenance Roads, Management, Party Room, Pickleball, Spa/Hot Tub, Street Lights, Tennis Court(s)
- Appliances
- Gas Oven, Built-In Microwave, Washer, Refrigerator, Ice Maker, Dryer, Dishwasher
- Interior Features
- Master Downstairs, Walk-In Closet(s), Solid Surface Counter, Bookcases, Pantry, Walk-In Shower, Walk-In Closet(s)
- Cooling
- Central Air
- Heating
- Fireplace, Heat Pump, Electric
- Foundation
- Crawl Space
- Roof
- Shingle, Other
- Exterior Features
- Outdoor Shower, Irrigation System, Gas Grill
- Lot Information
- Wooded
- Utilities
- Sewer Available, Water Available
- Water
- Public
Mortgage Calculator
Listing courtesy of Margaret Rudd Assoc/O.I.. Selling Office: RE/MAX Executive.

Copyright 2026 NCRMLS. All rights reserved. North Carolina Regional Multiple Listing Service, (NCRMLS), provides content displayed here (“provided content”) on an “as is” basis and makes no representations or warranties regarding the provided content, including, but not limited to those of non-infringement, timeliness, accuracy, or completeness. Individuals and companies using information presented are responsible for verification and validation of information they utilize and present to their customers and clients. NCRMLS will not be liable for any damage or loss resulting from use of the provided content or the products available through Portals, IDX, VOW, and/or Syndication. Recipients of this information shall not resell, redistribute, reproduce, modify, or otherwise copy any portion thereof without the expressed written consent of NCRMLS.