854 Heron Landing Wynd, Holden Beach, NC 28462
- $2,000,000
- 5
- BD
- 7
- BA
- 3,488
- SqFt






- Sold Price
- $2,000,000
- List Price
- $2,100,000
- Status
- CLOSED
- MLS#
- 100566570
- Closing Date
- May 27, 2026
- Days on Market
- 16
- Year Built
- 2007
- Levels
- Two
- Bedrooms
- 5
- Bathrooms
- 7
- Half-baths
- 1
- Full-baths
- 6
- Living Area
- 3,488
- Acres
- 0.41
- Neighborhood
- Heron Landing
Property Description
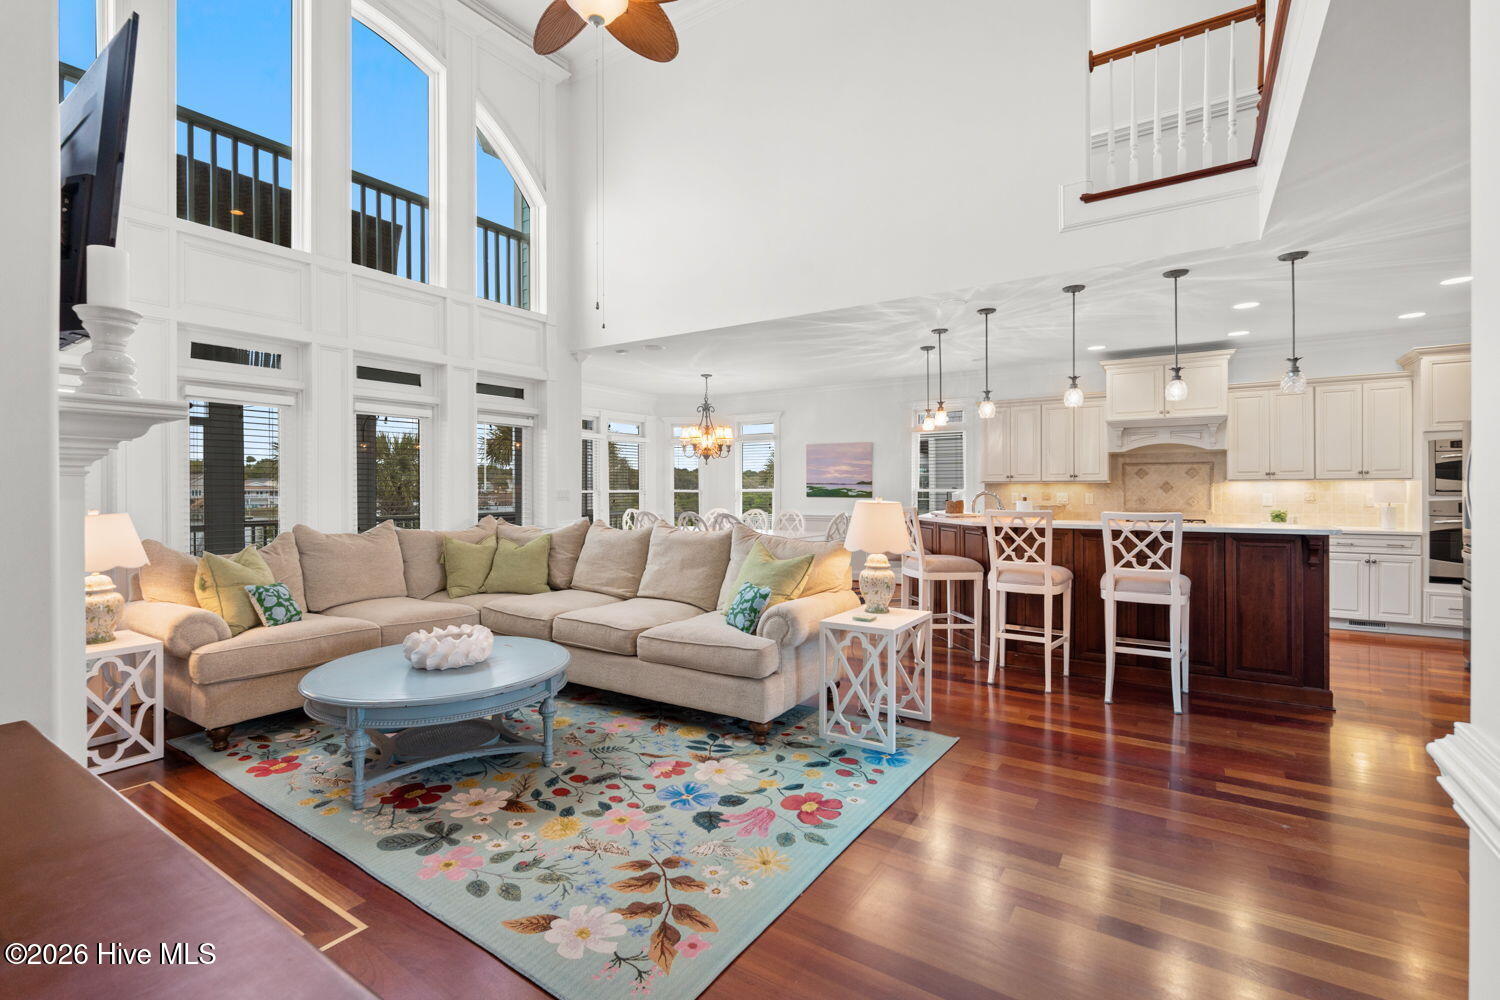
Set along the Intracoastal Waterway in the west end of Holden Beach, this beautifully designed home brings together comfort, quality, and an easy coastal lifestyle. A three-stop elevator provides convenient access to all levels, while expansive Andersen Windows & Doors fill the home with natural light and showcase the water and marsh views. Inside, Brazilian cherry hardwood floors add warmth and character throughout. The kitchen is thoughtfully finished with quartz countertops, upgraded cabinetry featuring soft-close drawers, and a new gas cooktop--ideal for both everyday cooking and entertaining. The layout is ideal for hosting, with five bedrooms--each featuring its own private full bath--giving everyone their own space to relax. Outdoor living is where this home really shines. The heated saltwater pool and spacious bar area just off the grill create a natural gathering place for entertaining, complete with built-in speakers. An outdoor shower located nearby adds convenience after a day on the water or on the beach. Up top, the open deck offers a perfect vantage point for fireworks, and you may catch a view of dolphins passing by or herons settled in the marsh--simple moments that make coastal living so special. For boating enthusiasts, the private pier and 24,000-pound boat lift provide direct access to the Intracoastal Waterway, making it easy to get out on the water whenever the mood strikes. This is a home designed to be enjoyed--whether you're entertaining a crowd or simply taking in a quiet sunset.
/u.realgeeks.media/coastalcarolina/ccp-2015.png)
Additional Information
- Available Amenities
- None
- Appliances
- Vented Exhaust Fan, Gas Cooktop, Built-In Microwave, Electric Oven, Washer, Refrigerator, Ice Maker, Dryer, Disposal, Dishwasher
- Interior Features
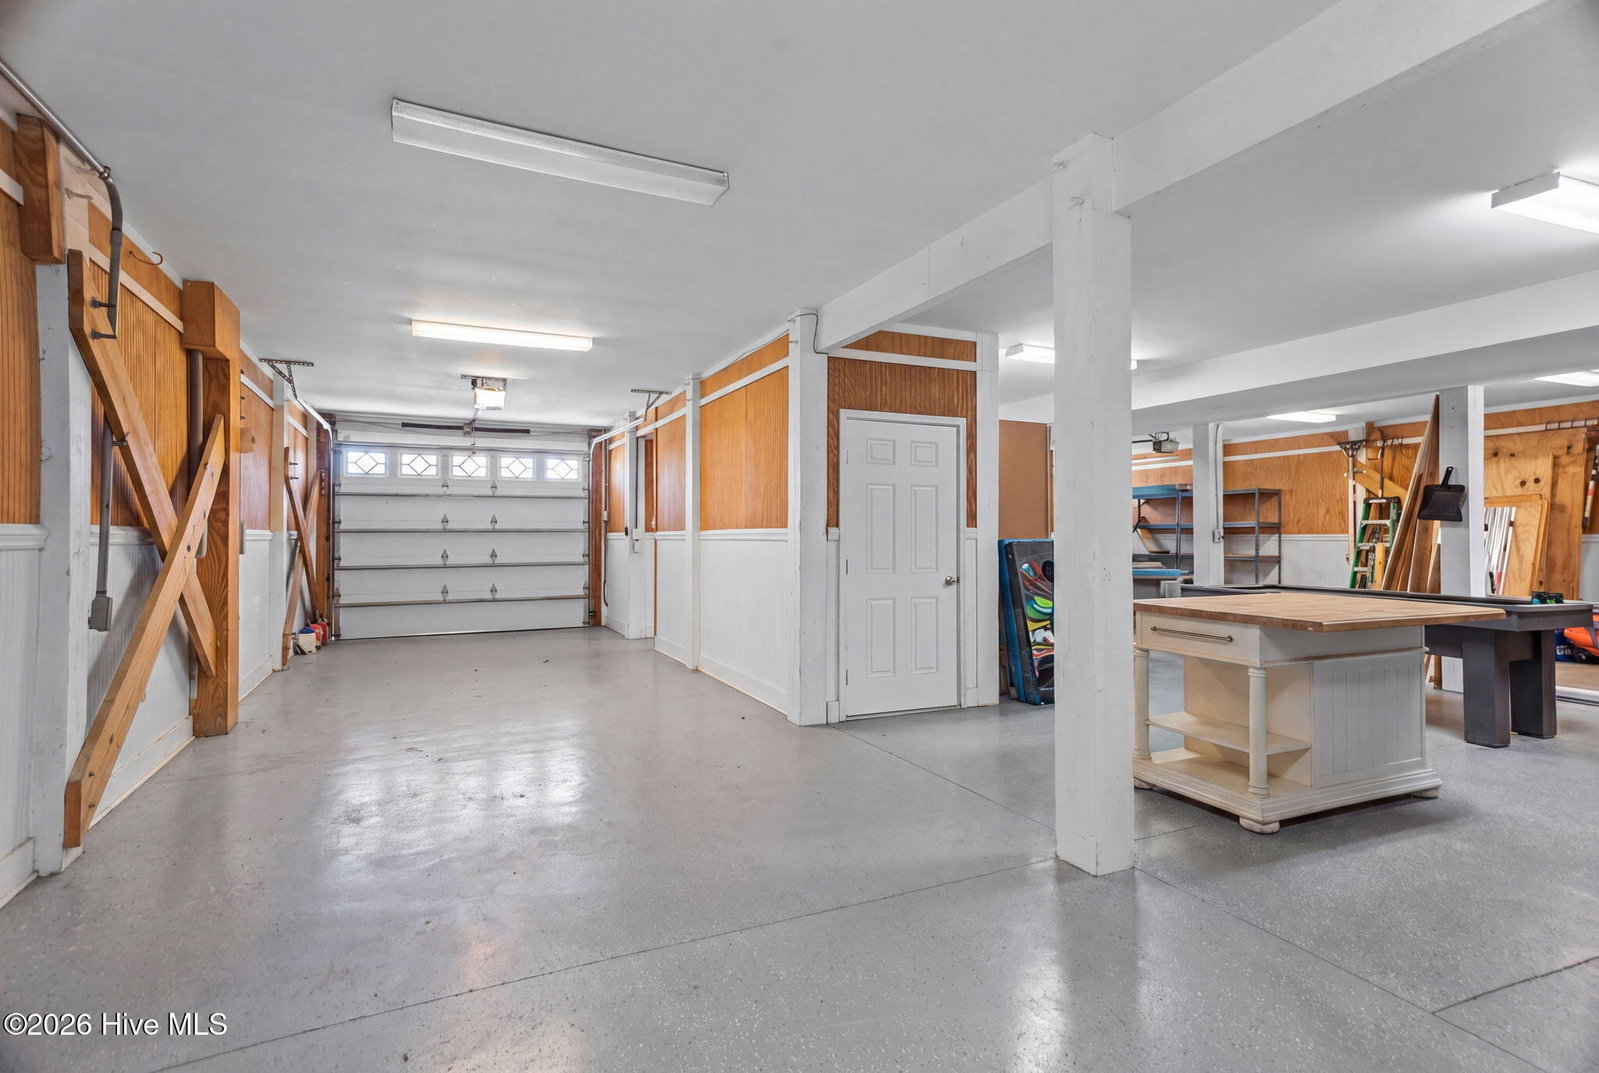
- Master Downstairs, Walk-In Closet(s), High Ceilings, Entrance Foyer, Solid Surface Counter, Bookcases, Elevator, Ceiling Fans, Pantry, Walk-In Shower, Basement, Drapes/Blinds, Gas Logs, Walk-In Closet(s)
- Cooling
- Central Air, Zoned
- Heating
- Electric, Heat Pump, Zoned
- Foundation
- Other, Pilings
- Roof
- Metal
- Exterior Features
- Outdoor Shower, Irrigation System, Gas Grill, Outdoor Grill, Insulated Doors
- Lot Information
- Level, Dock, Landscaped, Sprinkler System-Yard, Sprinkler System-Yard
- Waterfront
- Yes
- Utilities
- Sewer Connected, Water Available
- Lot Water Features
- Boat Lift, Deeded Access
- Water
- County
- Elementary School
- Virginia Williamson
- Middle School
- Cedar Grove
- High School
- West Brunswick
Mortgage Calculator
Listing courtesy of Coldwell Banker Sea Coast Advantage. Selling Office: Coldwell Banker Sloane Realty OIB.

Copyright 2026 NCRMLS. All rights reserved. North Carolina Regional Multiple Listing Service, (NCRMLS), provides content displayed here (“provided content”) on an “as is” basis and makes no representations or warranties regarding the provided content, including, but not limited to those of non-infringement, timeliness, accuracy, or completeness. Individuals and companies using information presented are responsible for verification and validation of information they utilize and present to their customers and clients. NCRMLS will not be liable for any damage or loss resulting from use of the provided content or the products available through Portals, IDX, VOW, and/or Syndication. Recipients of this information shall not resell, redistribute, reproduce, modify, or otherwise copy any portion thereof without the expressed written consent of NCRMLS.