823 Chadwick Shores Dr, Sneads Ferry, NC 28460
- $1,575,000
- 4
- BD
- 4
- BA
- 2,550
- SqFt










- Sold Price
- $1,575,000
- List Price
- $1,695,000
- Status
- CLOSED
- MLS#
- 100564139
- Closing Date
- Jul 31, 2026
- Days on Market
- 58
- Year Built
- 2020
- Levels
- Two
- Bedrooms
- 4
- Bathrooms
- 4
- Half-baths
- 1
- Full-baths
- 3
- Living Area
- 2,550
- Acres
- 0.69
- Neighborhood
- Chadwick Shores
Property Description
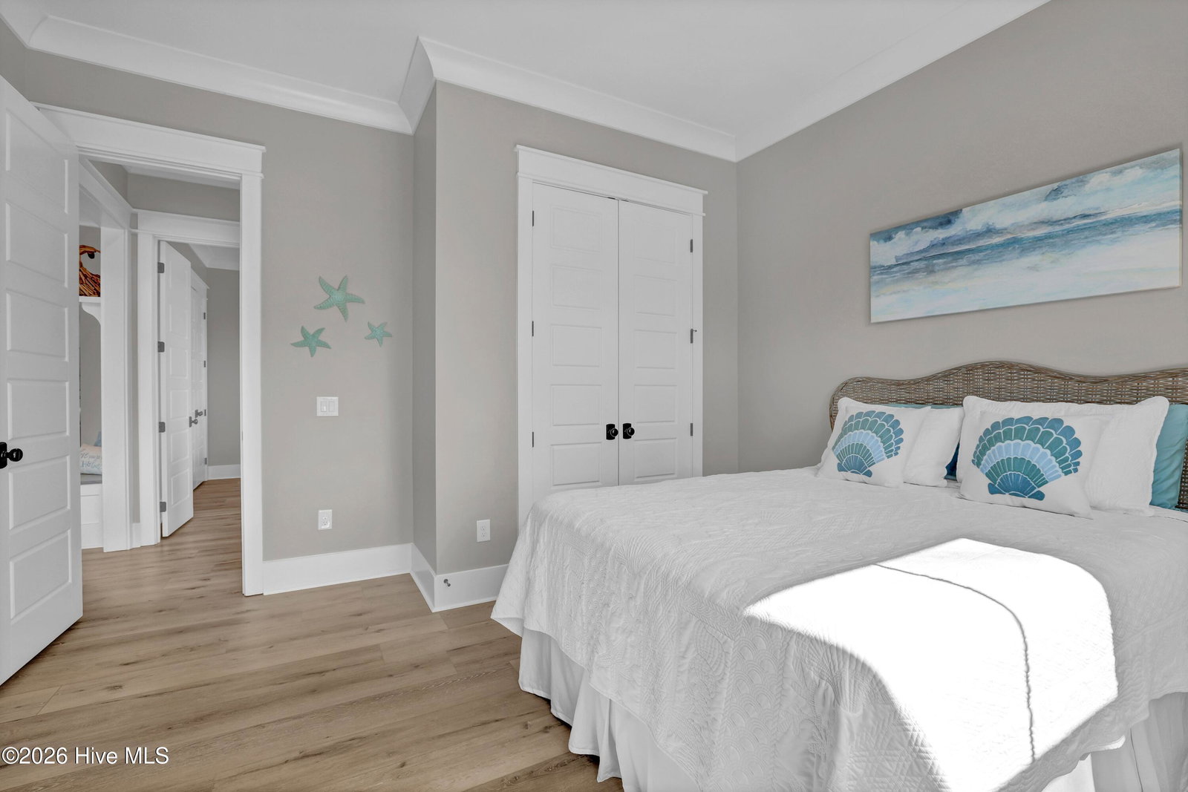
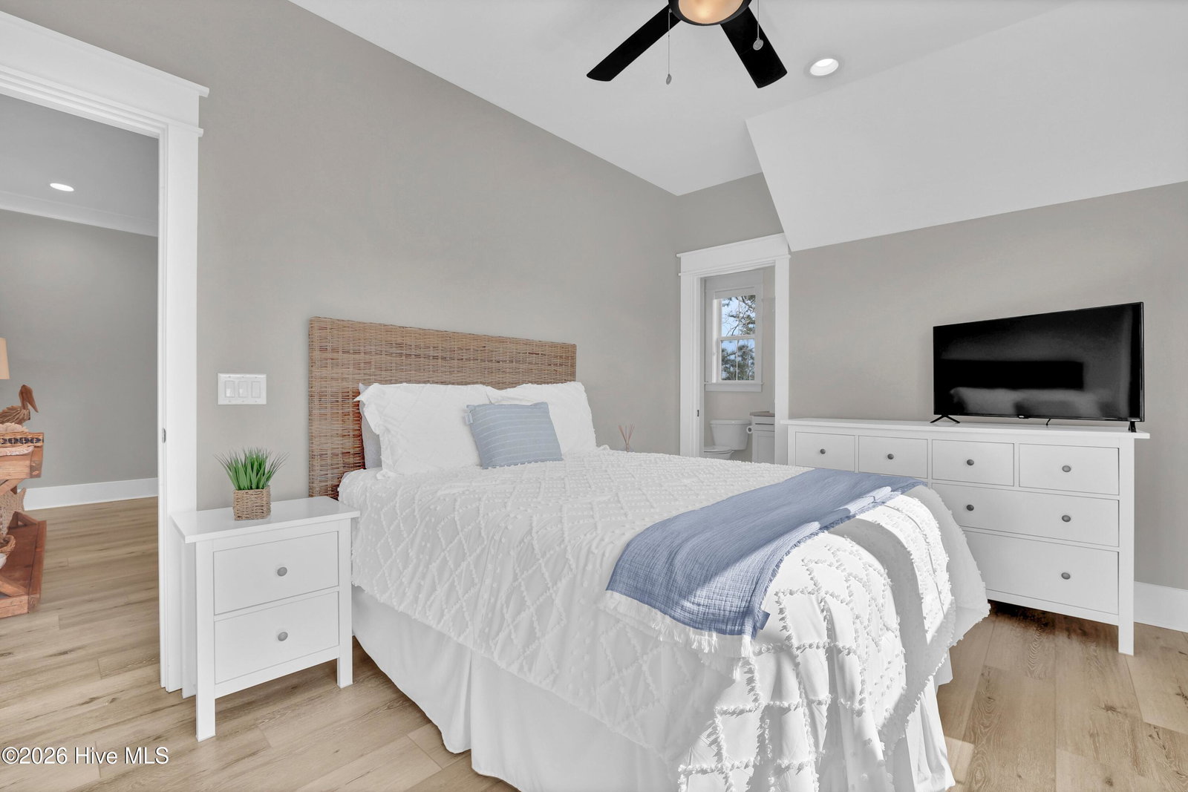
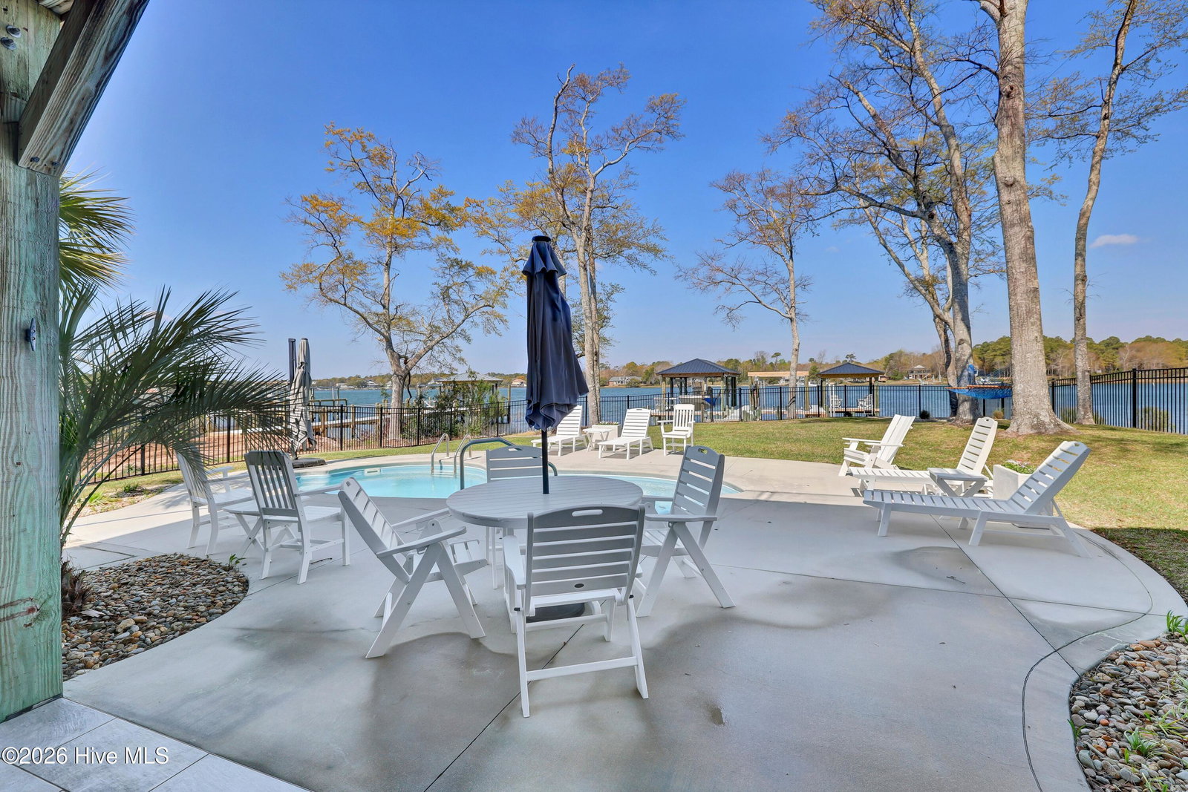
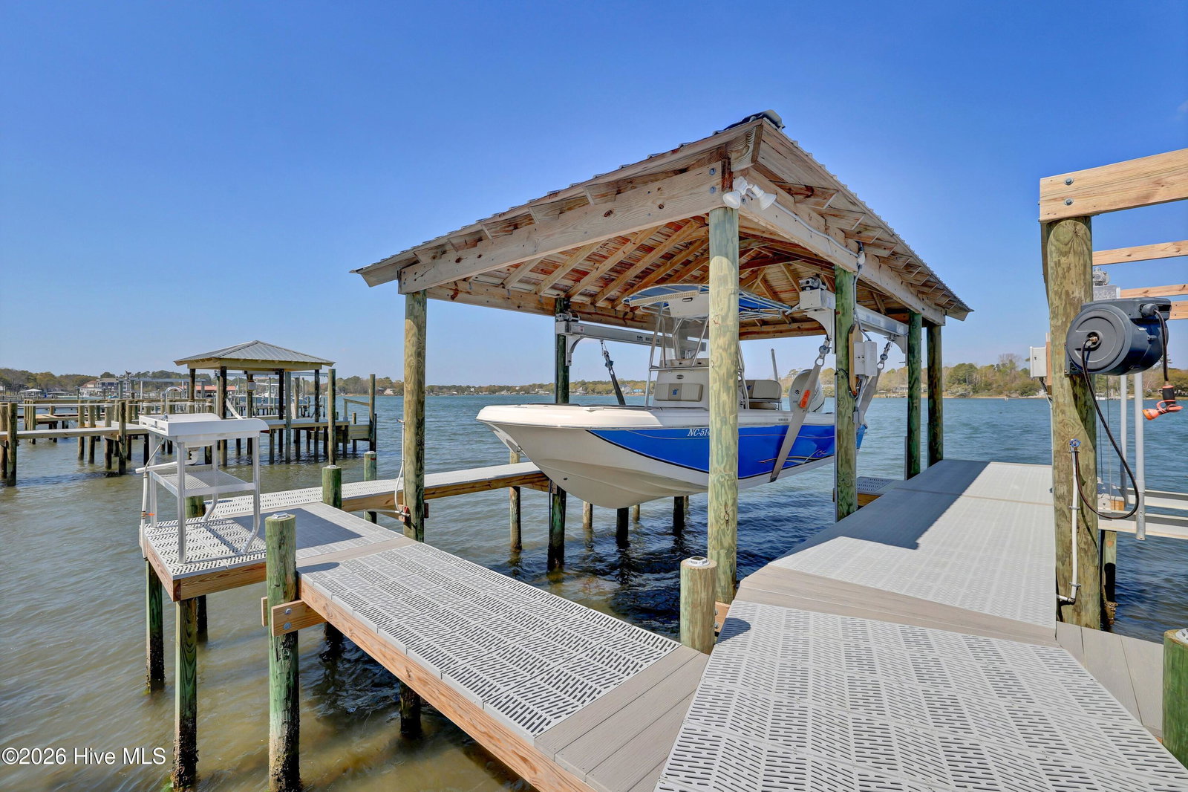
Beautifully designed waterfront home in the sought-after community of Chadwick Shores offering 4 bedrooms and 3.5 bathrooms. This exceptional property is a true boater's dream, featuring a newly designed private covered boat dock with two lifts, jet ski floaters, and direct water access. Enjoy coastal living at its finest with a saline pool, hot tub, and expansive outdoor living spaces designed for both relaxation and entertaining. The home seamlessly blends indoor and outdoor living, with a screened porch overlooking the water and a lower-level outdoor living area complete with a cozy fireplace. A home audio receiver with surround sound services the main living area and covered back porch, creating the perfect atmosphere for gatherings. The gorgeous kitchen is thoughtfully designed with quartz countertops, a gas stove, double ovens, and a spacious walk-in pantry. The primary suite offers expansive water views, a private porch with custom awning, and a luxurious en-suite bath designed for comfort and elegance. Additional features include an elevator for convenience, whole-house water treatment system, epoxy-coated garage floor, and elegant furnishings throughout. This is waterfront living at its very best in Chadwick Shores.
/u.realgeeks.media/coastalcarolina/ccp-2015.png)
Additional Information
- HOA (annual)
- $460
- Available Amenities
- Waterfront Community, Boat Dock, Exercise Course, Gated, Maintenance Common Areas, Maintenance Roads, Playground, Street Lights
- Appliances
- Vented Exhaust Fan, Gas Cooktop, Washer, Refrigerator, Ice Maker, Dryer, Disposal, Dishwasher, Water Heater
- Interior Features
- Speakers, Walk-In Closet(s), High Ceilings, Entrance Foyer, Mud Room, Bookcases, Kitchen Island, Elevator, Ceiling Fans, Furnished, Hot Tub, Pantry, Walk-In Shower, Gas Logs, Walk-In Closet(s)
- Cooling
- Central Air, Zoned, Heat Pump
- Heating
- Heat Pump, Electric, Forced Air
- Foundation
- Other, Pilings
- Roof
- Architectural, Metal
- Exterior Features
- Outdoor Shower, Irrigation System, Gas Grill, Outdoor Grill
- Lot Information
- Dock, Bulkheaded
- Waterfront
- Yes
- Utilities
- Water Available
- Lot Water Features
- Boat Lift, Bulkhead, Deeded Access
- Water
- Public
- Elementary School
- Dixon
- Middle School
- Dixon
- High School
- Dixon
Mortgage Calculator
Listing courtesy of Intracoastal Realty Corporation. Selling Office: Intracoastal Realty Corporation.

Copyright 2026 NCRMLS. All rights reserved. North Carolina Regional Multiple Listing Service, (NCRMLS), provides content displayed here (“provided content”) on an “as is” basis and makes no representations or warranties regarding the provided content, including, but not limited to those of non-infringement, timeliness, accuracy, or completeness. Individuals and companies using information presented are responsible for verification and validation of information they utilize and present to their customers and clients. NCRMLS will not be liable for any damage or loss resulting from use of the provided content or the products available through Portals, IDX, VOW, and/or Syndication. Recipients of this information shall not resell, redistribute, reproduce, modify, or otherwise copy any portion thereof without the expressed written consent of NCRMLS.