146 Tarpon Dr, Holden Beach, NC 28462
- $789,000
- 3
- BD
- 4
- BA
- 1,800
- SqFt




- Sold Price
- $789,000
- List Price
- $798,500
- Status
- CLOSED
- MLS#
- 100486550
- Closing Date
- Jun 11, 2025
- Days on Market
- 81
- Year Built
- 1993
- Levels
- Two
- Bedrooms
- 3
- Bathrooms
- 4
- Half-baths
- 1
- Full-baths
- 3
- Living Area
- 1,800
- Acres
- 0.11
- Neighborhood
- Harbor Acres
Property Description
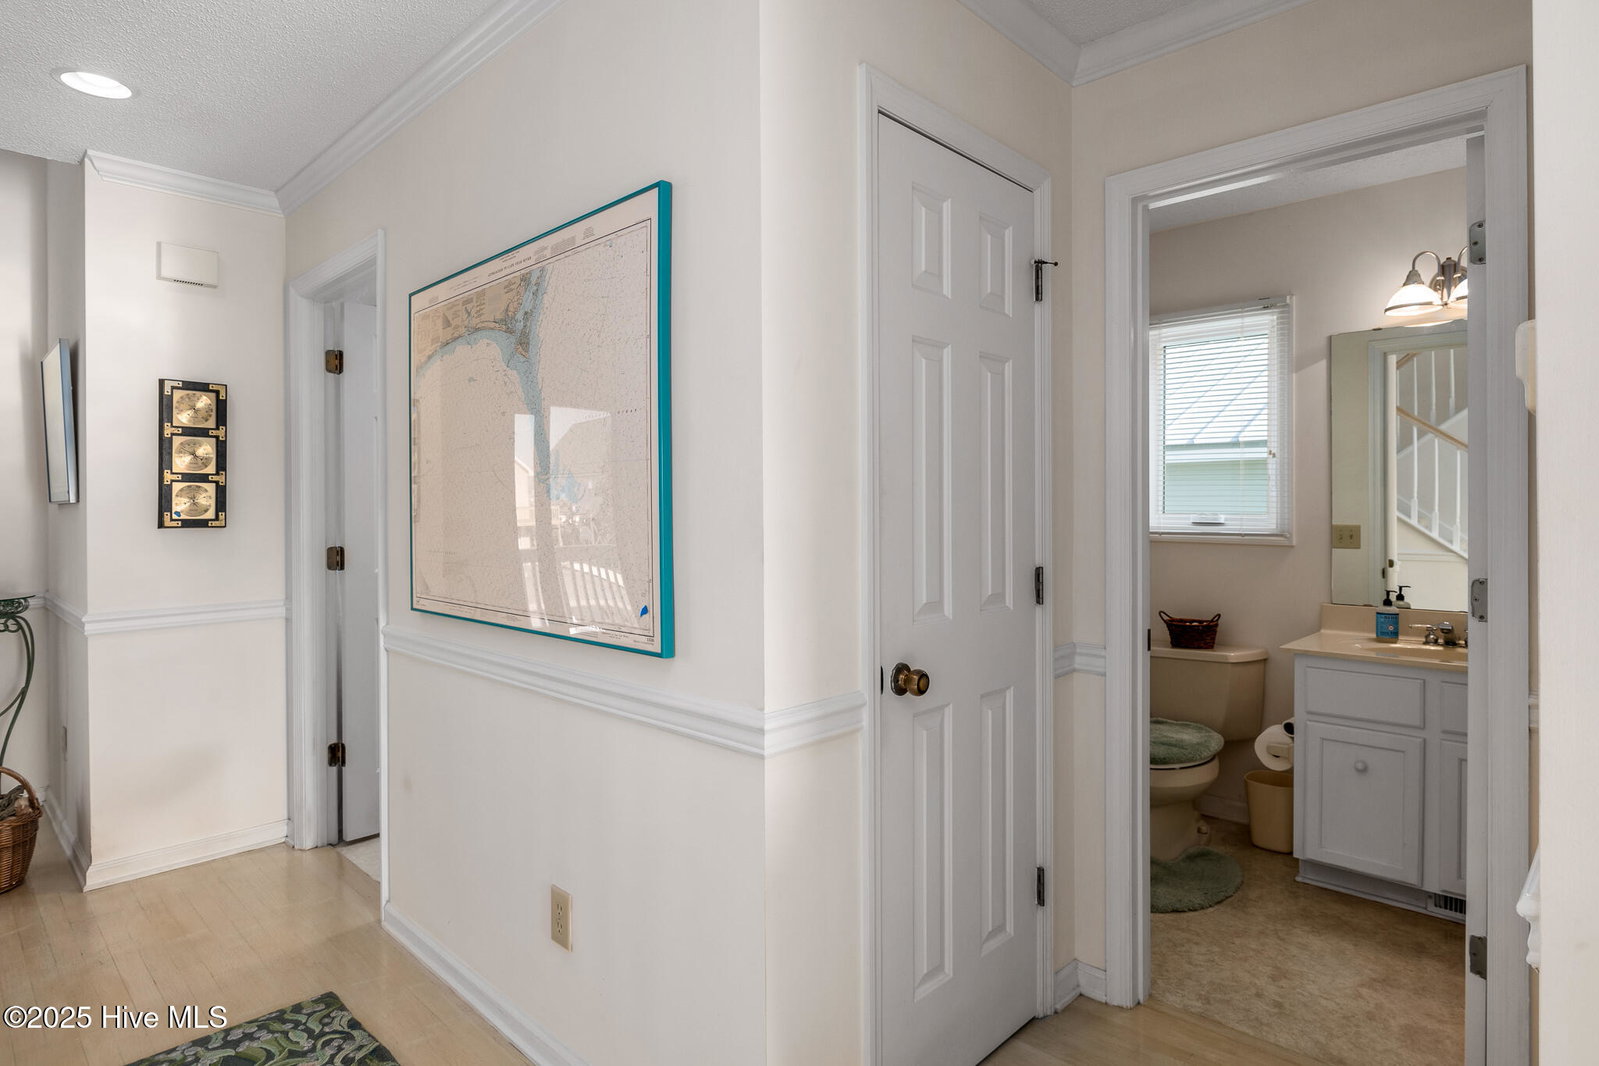
Beautifully situated canal home on the East side of the street where the sun will set on the front of the house, but you can enjoy all the amenities of the canal behind the house with lots of shaded areas during the hot summers! One of the best features is the Gazebo located right on the canal where you can sit and relax out of the bright sun and feel some of the nice breezes that come down the canal from the ocean. As you come inside you will enter into a good size foyer with the Living & Dining rooms straight ahead. You will also be able to enjoy the screened in porch in the Spring, Summer and Fall. It has a very workable kitchen located just off the Dining room and a half bath right off the Living room for your guests. As we go upstairs, you will find a very nice Primary suite off to the left with it's own Bath and a great walk-in closet. There's even a private deck off this room where you could sit at night and watch some of the beautiful full moons that we experience at the beach that just glisten off the water. There are two very nice Guest bedrooms with access to a full bath. On the ground level, you will have a spacious storage room for all those beach toys and fishing rods! Holden Beach is known for it's great shelling and with no hotels or high rises, you can always find a spot to set up your gear on the beach. Just one street over is the Town's community park located on the waterway where you can fish or picnic to your heart's desire! You owe it to yourself to come take a look and let's make this your new vacation spot or primary home!
/u.realgeeks.media/coastalcarolina/ccp-2015.png)
Additional Information
- Available Amenities
- None
- Appliances
- Electric Oven, Built-In Microwave, Washer, Refrigerator, Dryer, Dishwasher
- Interior Features
- Ceiling Fans, Walk-In Shower, Drapes/Blinds
- Cooling
- Zoned, Heat Pump
- Heating
- Heat Pump, Electric, Zoned
- Foundation
- Other, Slab, Pilings
- Roof
- Asbestos Shingle, Composition
- Exterior Features
- Outdoor Shower, Storm Doors
- Lot Information
- Level, Dock, Bulkheaded, Sailboat Accessible
- Waterfront
- Yes
- Utilities
- Sewer Available, Water Available
- Lot Water Features
- Pier, Bulkhead, Canal Front, Sailboat Accessible
- Water
- Public
- Elementary School
- Virginia Williamson
- Middle School
- Cedar Grove
- High School
- West Brunswick
Mortgage Calculator
Listing courtesy of Coldwell Banker Sea Coast Advantage. Selling Office: Coastal Development & Realty.

Copyright 2026 NCRMLS. All rights reserved. North Carolina Regional Multiple Listing Service, (NCRMLS), provides content displayed here (“provided content”) on an “as is” basis and makes no representations or warranties regarding the provided content, including, but not limited to those of non-infringement, timeliness, accuracy, or completeness. Individuals and companies using information presented are responsible for verification and validation of information they utilize and present to their customers and clients. NCRMLS will not be liable for any damage or loss resulting from use of the provided content or the products available through Portals, IDX, VOW, and/or Syndication. Recipients of this information shall not resell, redistribute, reproduce, modify, or otherwise copy any portion thereof without the expressed written consent of NCRMLS.