1970 Albemarle Rd, Southport, NC 28461
- $366,500
- 3
- BD
- 2
- BA
- 1,602
- SqFt




- Sold Price
- $366,500
- List Price
- $369,000
- Status
- CLOSED
- MLS#
- 100488810
- Closing Date
- Aug 01, 2025
- Days on Market
- 103
- Year Built
- 2025
- Levels
- One
- Bedrooms
- 3
- Bathrooms
- 2
- Full-baths
- 2
- Living Area
- 1,602
- Acres
- 0.24
- Neighborhood
- Boiling Spring Lakes
Property Description
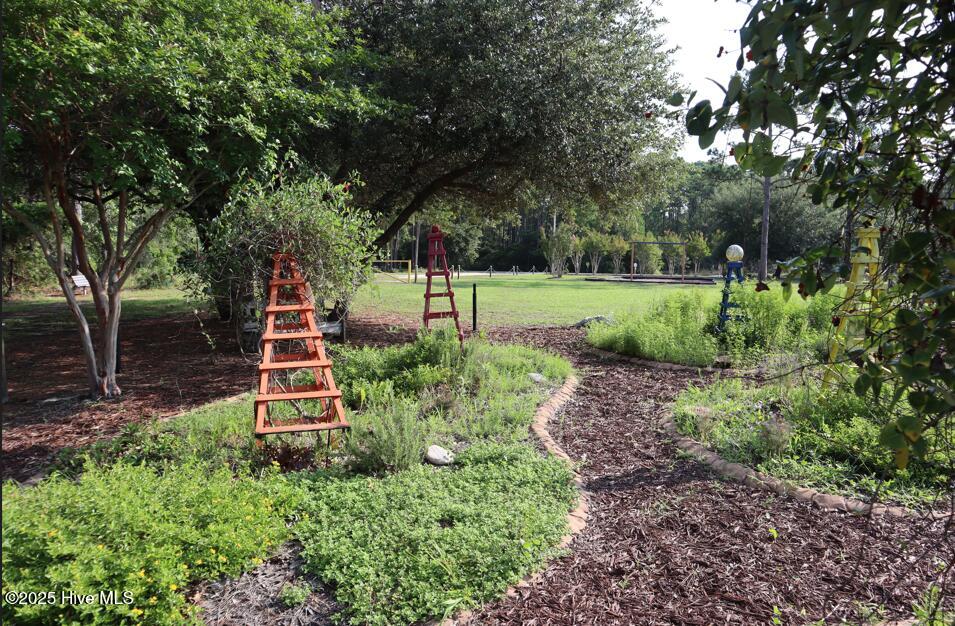
This stunning new home by Langbeen Builders, Inc., a fourth-generation builder known for exceptional craftsmanship, is currently breaking ground and set for completion in July 2025! (Photos are of a previously built home.) Designed for modern living, this spacious open-concept home features 3 bedrooms, 2 baths, soaring cathedral ceilings, and premium finishes throughout. Luxury vinyl plank flooring, custom tile work in the kitchen and bathrooms, carpeted bedrooms, and a 2-car garage make this home as stylish as it is functional. The expansive owner's suite is a true retreat, complete with a huge walk-in closet, dual vanities, and a spa-like walk-in shower—the perfect place to relax after a long day. Outside, the screened-in back porch invites you to unwind, overlooking a sodded and irrigated yard, perfect for entertaining or enjoying nature. Located in highly sought-after Boiling Spring Lakes, this home offers access to pristine lakes for swimming, boating, fishing, and kayaking, plus top-notch community amenities including a fitness center (additional fees), basketball and tennis courts, boat ramp, picnic areas, trails, and an 18-hole golf course. With a paved driveway and a Builder One-Year Home Warranty, this home is built for comfort, convenience, and lasting quality. Don't miss your chance to own a piece of paradise—schedule your private tour today!
/u.realgeeks.media/coastalcarolina/ccp-2015.png)
Additional Information
- Available Amenities
- See Remarks
- Appliances
- Electric Oven, Built-In Microwave, Dishwasher
- Interior Features
- Master Downstairs, Walk-In Closet(s), Vaulted/Cathedral Ceilings, Solid Surface Counter, Kitchen Island, Ceiling Fans, Pantry, Walk-In Shower, Walk-In Closet(s)
- Cooling
- Central Air
- Heating
- Electric, Heat Pump
- Foundation
- Raised, Slab
- Roof
- Architectural
- Exterior Features
- Irrigation System
- Utilities
- Water Available
- Water
- Public
- Elementary School
- Bolivia
- Middle School
- South Brunswick
- High School
- South Brunswick
Mortgage Calculator
Listing courtesy of Keller Williams Innovate-OKI. Selling Office: eXp Realty.

Copyright 2026 NCRMLS. All rights reserved. North Carolina Regional Multiple Listing Service, (NCRMLS), provides content displayed here (“provided content”) on an “as is” basis and makes no representations or warranties regarding the provided content, including, but not limited to those of non-infringement, timeliness, accuracy, or completeness. Individuals and companies using information presented are responsible for verification and validation of information they utilize and present to their customers and clients. NCRMLS will not be liable for any damage or loss resulting from use of the provided content or the products available through Portals, IDX, VOW, and/or Syndication. Recipients of this information shall not resell, redistribute, reproduce, modify, or otherwise copy any portion thereof without the expressed written consent of NCRMLS.