1213 Ocean Blvd W, Holden Beach, NC 28462
- $2,500,000
- 7
- BD
- 7
- BA
- 2,948
- SqFt








- Sold Price
- $2,500,000
- List Price
- $2,600,000
- Status
- CLOSED
- MLS#
- 100527754
- Closing Date
- Nov 06, 2025
- Days on Market
- 6
- Year Built
- 1986
- Levels
- Two
- Bedrooms
- 7
- Bathrooms
- 7
- Half-baths
- 1
- Full-baths
- 6
- Living Area
- 2,948
- Acres
- 1.29
- Neighborhood
- Holden Beach West
Property Description
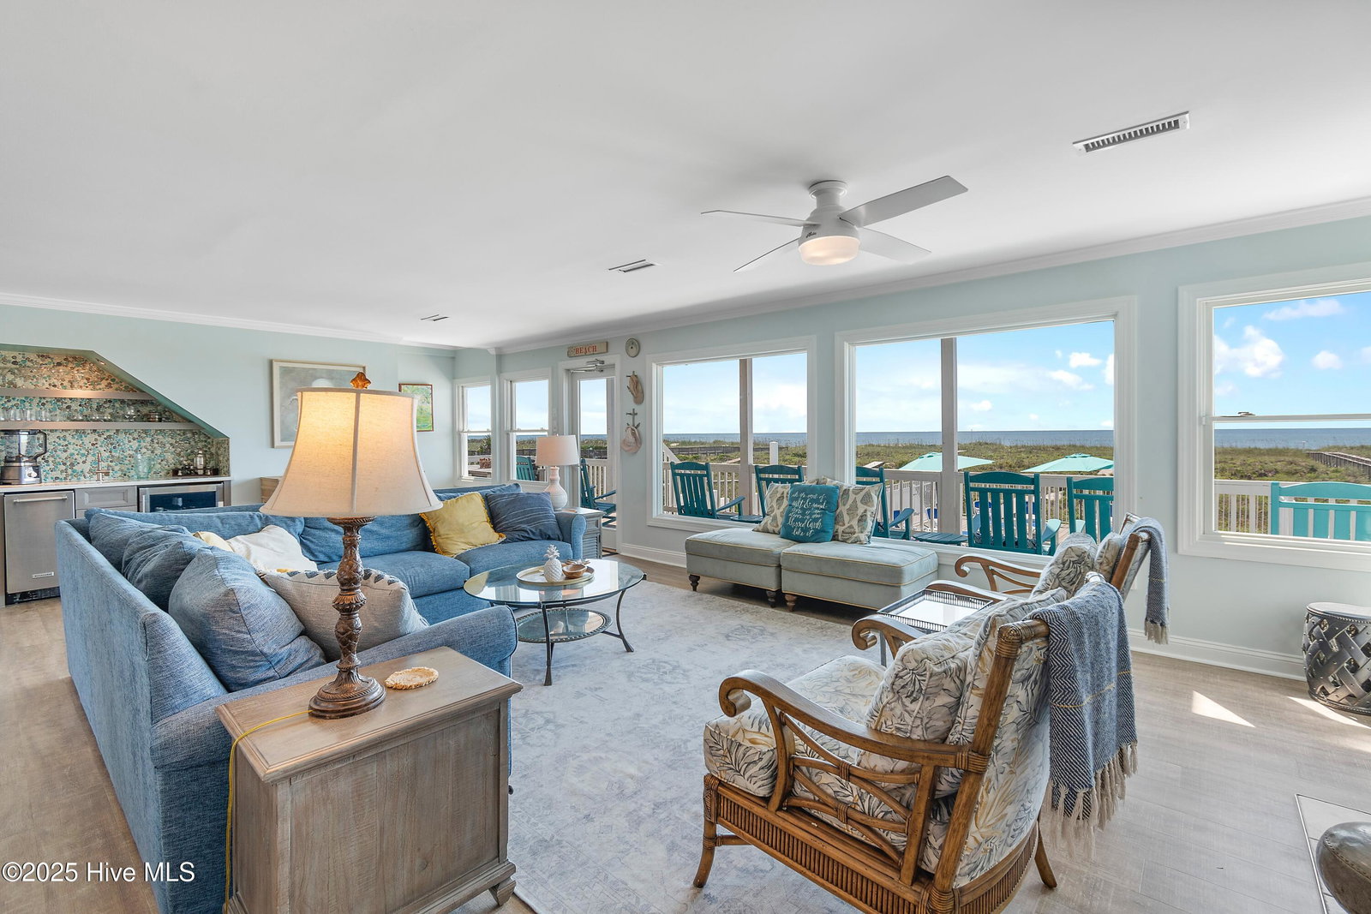
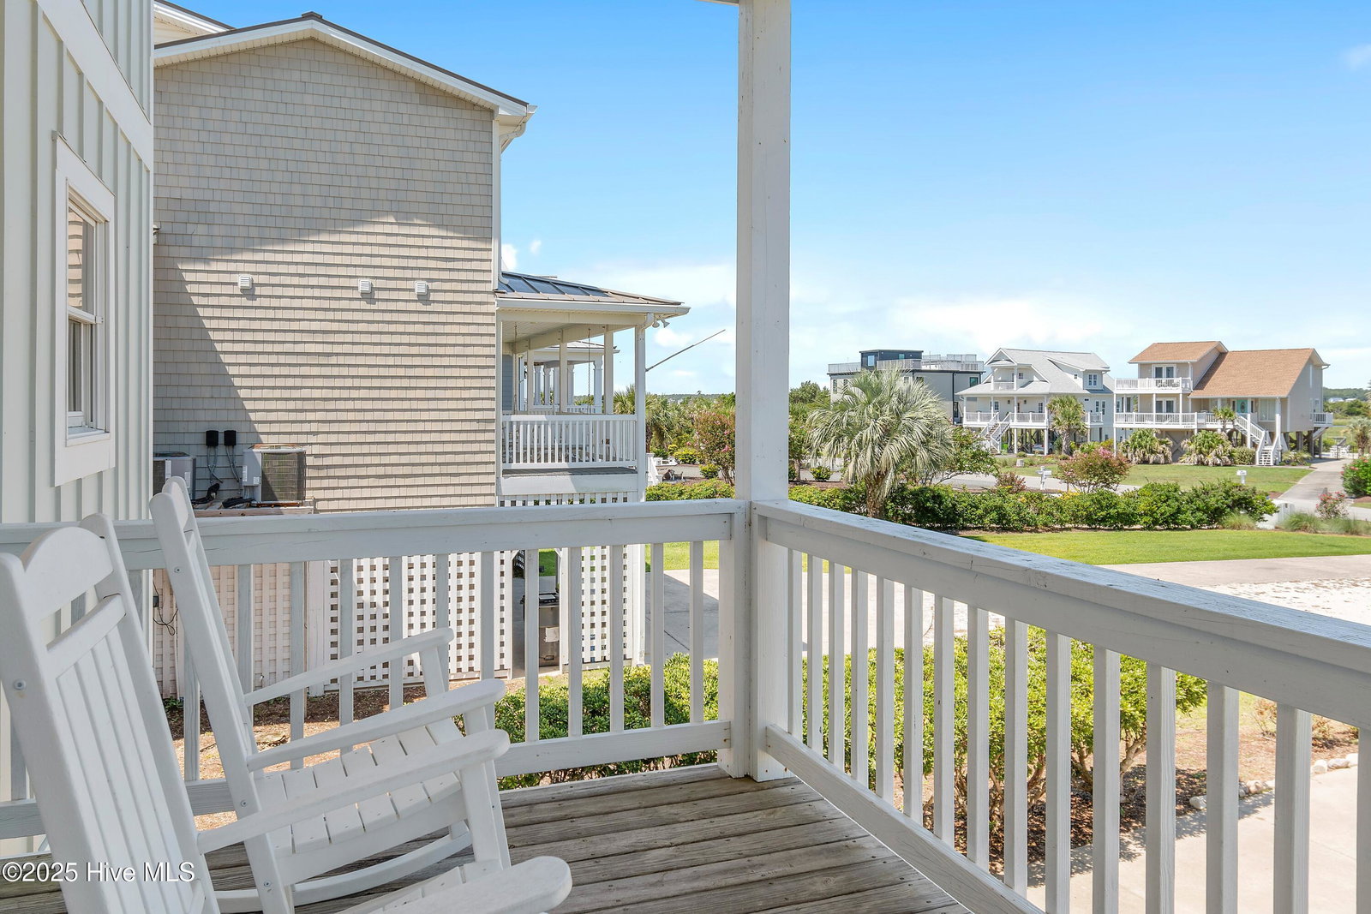
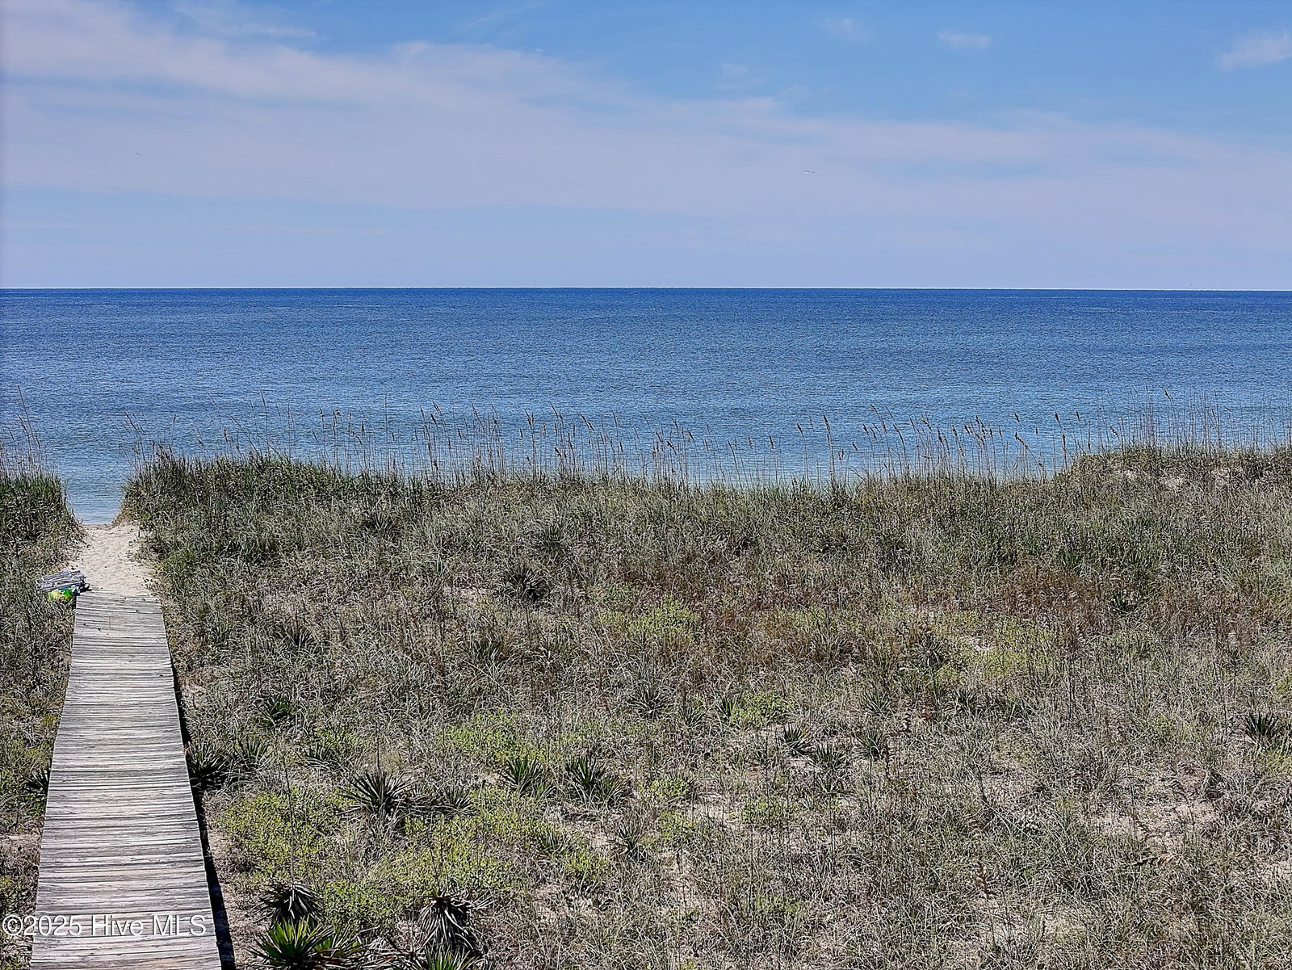
This home has been lovingly cared for and updated inside and out! There is plenty of room for you and guests to be comfortable with 7 bedrooms and 6 and a half baths, a living room with a wet bar and fireplace and separate rec room. This oceanfront home comes with many extras including your own private walkway to the beach, outdoor showers, a private pool, four additional decks with spectacular views, a huge storage shed under the home, a level 2 EV electrical outlet, more than plenty of parking on the large lot and there is even an outdoor infrared sauna! The home has everything you need for relaxation and rejuvenation! Among the recent updates are a beautiful chef's kitchen, updated bathrooms, exterior hardie-plank siding, a new roof and new pool decking. As soon as you walk through the front door you will be greeted with a magnificent view of the ocean. You will enjoy incredible sunsets and sunrises over the ocean during the fall, winter and spring! The property is also an excellent choice if you are looking for rental income when you are not enjoying it yourself. It is steadily given high ratings by guests every year. This property is a treasure that has been well maintained and comes fully equipped with everything you need to enjoy your little slice of heaven.
/u.realgeeks.media/coastalcarolina/ccp-2015.png)
Additional Information
- HOA (annual)
- $850
- Available Amenities
- Maintenance Roads, Management, Master Insure
- Appliances
- Electric Oven, Electric Cooktop, Built-In Microwave, Electric Oven, Washer, Refrigerator, Ice Maker, Dryer, Double Oven, Dishwasher
- Interior Features
- Walk-In Closet(s), Entrance Foyer, Solid Surface Counter, Bookcases, Ceiling Fans, Furnished, Pantry, Walk-In Shower, Bar-Wet, Drapes/Blinds, Walk-In Closet(s)
- Cooling
- Central Air, Heat Pump
- Heating
- Heat Pump, Fireplace, Electric
- Foundation
- Other, Pilings
- Roof
- Shingle
- Exterior Features
- Outdoor Shower, Irrigation System, Insulated Doors
- Waterfront
- Yes
- Utilities
- Sewer Connected, Water Available
- Lot Water Features
- Deeded Access, Deeded Access
- Water
- Public
- Elementary School
- Virginia Williamson
- Middle School
- Cedar Grove
- High School
- West Brunswick
Mortgage Calculator
Listing courtesy of PROACTIVE Real Estate. Selling Office: Coastal Development & Realty.

Copyright 2026 NCRMLS. All rights reserved. North Carolina Regional Multiple Listing Service, (NCRMLS), provides content displayed here (“provided content”) on an “as is” basis and makes no representations or warranties regarding the provided content, including, but not limited to those of non-infringement, timeliness, accuracy, or completeness. Individuals and companies using information presented are responsible for verification and validation of information they utilize and present to their customers and clients. NCRMLS will not be liable for any damage or loss resulting from use of the provided content or the products available through Portals, IDX, VOW, and/or Syndication. Recipients of this information shall not resell, redistribute, reproduce, modify, or otherwise copy any portion thereof without the expressed written consent of NCRMLS.