758 Ocean Blvd W, Holden Beach, NC 28462
- $1,010,000
- 4
- BD
- 3
- BA
- 2,307
- SqFt




- Sold Price
- $1,010,000
- List Price
- $1,050,000
- Status
- CLOSED
- MLS#
- 100479734
- Closing Date
- Nov 06, 2025
- Days on Market
- 267
- Year Built
- 1995
- Levels
- Two
- Bedrooms
- 4
- Bathrooms
- 3
- Full-baths
- 3
- Living Area
- 2,307
- Acres
- 0.17
- Neighborhood
- Marsh View
Property Description
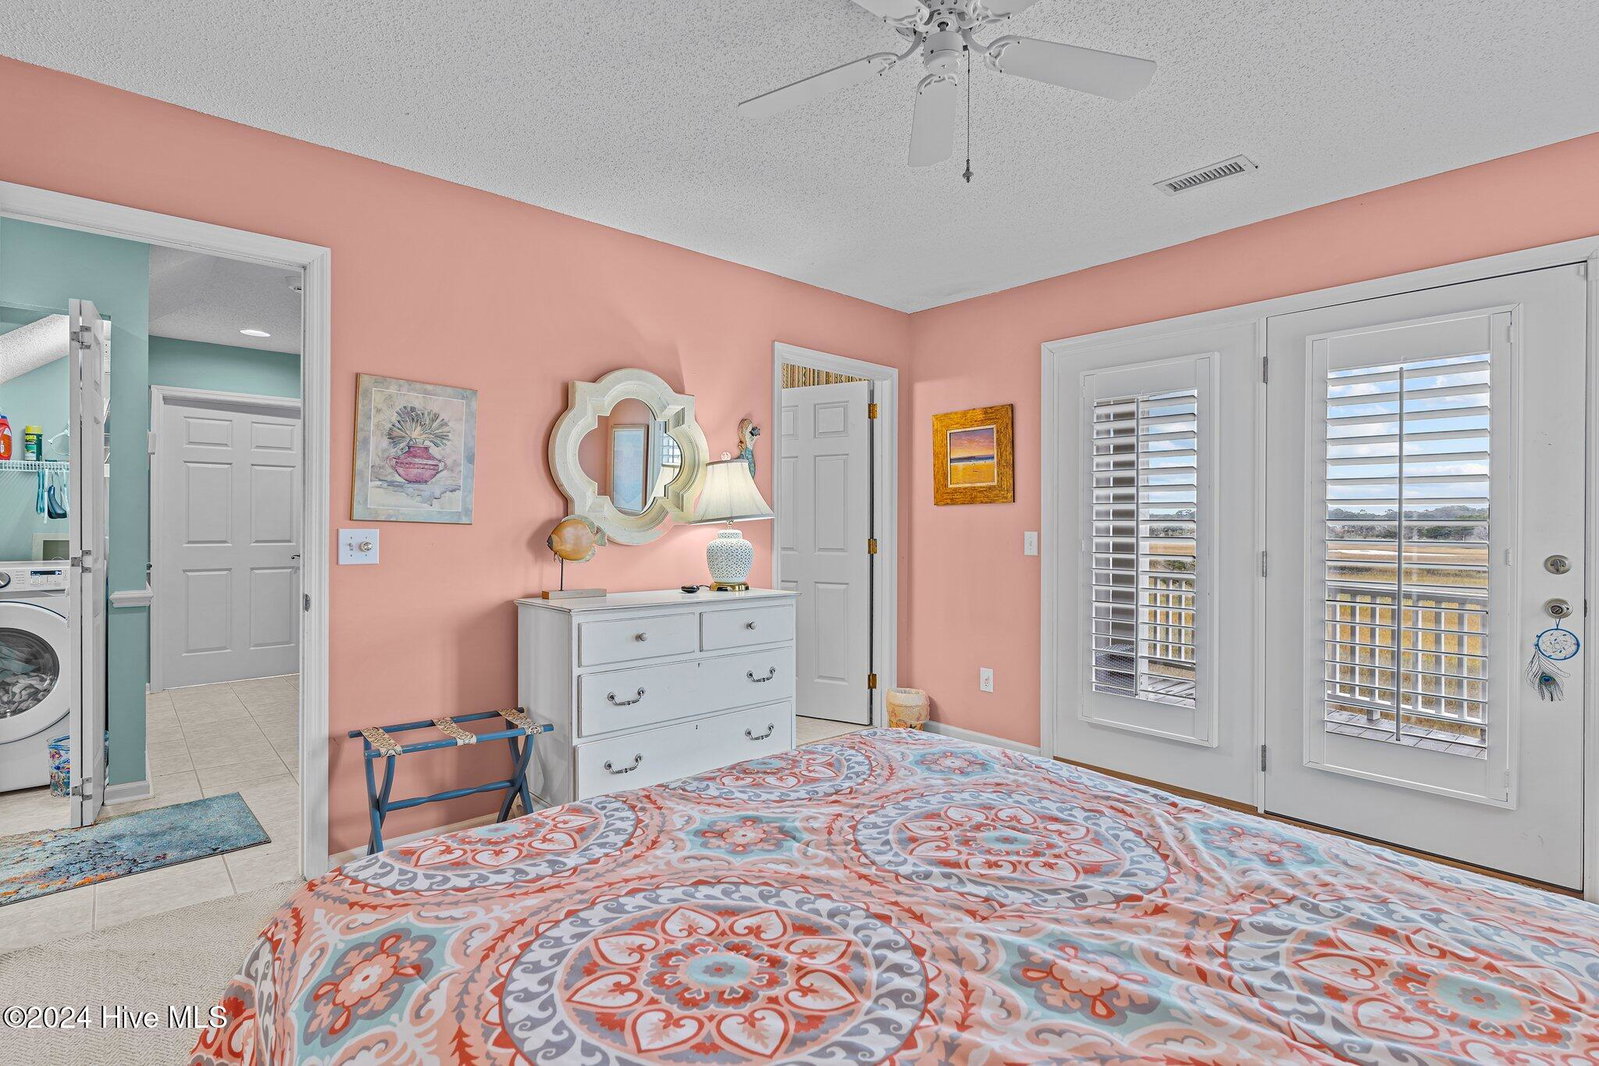
$50,000 Price Reduction! Sold Fully Furnished (excluding a few personal items) turnkey rental home! Nestled on the 2nd row in the high and dry area of Holden Beach, this coastal gem offers the perfect blend of tranquility & convenience. With stunning marsh-front views & two deeded beach accesses (handicap accessible) just steps away, this home is a haven for anyone seeking a serene lifestyle. The reverse floor plan, complemented by soaring vaulted ceilings, floods the living spaces with natural light & offers unparalleled vistas of the marsh, the Intracoastal Waterway, & the ocean. Double porches on both the front & back invite you to soak in the scenery & gentle ocean breezes at any time of day. With 4 spacious bedrooms & 3 full baths, there's plenty of room for family & guests. A second living area provides additional space for entertaining or quiet relaxation. A 3-stop elevator ensures easy access to every level, & ample parking beneath the home & along the street offers convenience without encroaching on the Right of Way. Well-maintained & move-in ready, this property leaves little for its new owners to do but enjoy. Located in the charming town of Holden Beach, this home is more than just a retreat; it's a gateway to a vibrant coastal community. Holden Beach is renowned for its pristine shorelines, family-friendly atmosphere, & a growing network of parks, bike paths, & sidewalks that invite exploration.
/u.realgeeks.media/coastalcarolina/ccp-2015.png)
Additional Information
- Appliances
- Electric Oven, Electric Cooktop, Built-In Microwave, Refrigerator, Range, Disposal, Dishwasher
- Interior Features
- Tray Ceiling(s), Solid Surface Counter, Elevator, Ceiling Fans, Furnished, Pantry, Reverse Floor Plan, Walk-In Shower, Drapes/Blinds
- Cooling
- Heat Pump
- Heating
- Heat Pump, Electric
- Foundation
- Other, Raised, Pilings
- Roof
- Architectural
- Waterfront
- Yes
- Utilities
- Sewer Available, Water Available
- Lot Water Features
- Deeded Access
- Water
- Public
- Elementary School
- Virginia Williamson
- Middle School
- Cedar Grove
- High School
- West Brunswick
Mortgage Calculator
Listing courtesy of Redfin Corporation. Selling Office: Carolina Exclusives.

Copyright 2026 NCRMLS. All rights reserved. North Carolina Regional Multiple Listing Service, (NCRMLS), provides content displayed here (“provided content”) on an “as is” basis and makes no representations or warranties regarding the provided content, including, but not limited to those of non-infringement, timeliness, accuracy, or completeness. Individuals and companies using information presented are responsible for verification and validation of information they utilize and present to their customers and clients. NCRMLS will not be liable for any damage or loss resulting from use of the provided content or the products available through Portals, IDX, VOW, and/or Syndication. Recipients of this information shall not resell, redistribute, reproduce, modify, or otherwise copy any portion thereof without the expressed written consent of NCRMLS.