3309 Hemlock Way, Winnabow, NC 28479
- $379,900
- 4
- BD
- 2
- BA
- 1,775
- SqFt




- Sold Price
- $379,900
- List Price
- $379,900
- Status
- CLOSED
- MLS#
- 100425313
- Closing Date
- Apr 01, 2024
- Days on Market
- 26
- Year Built
- 2021
- Levels
- One
- Bedrooms
- 4
- Bathrooms
- 2
- Full-baths
- 2
- Living Area
- 1,775
- Acres
- 0.20
- Neighborhood
- Mallory Creek Plantation
Property Description
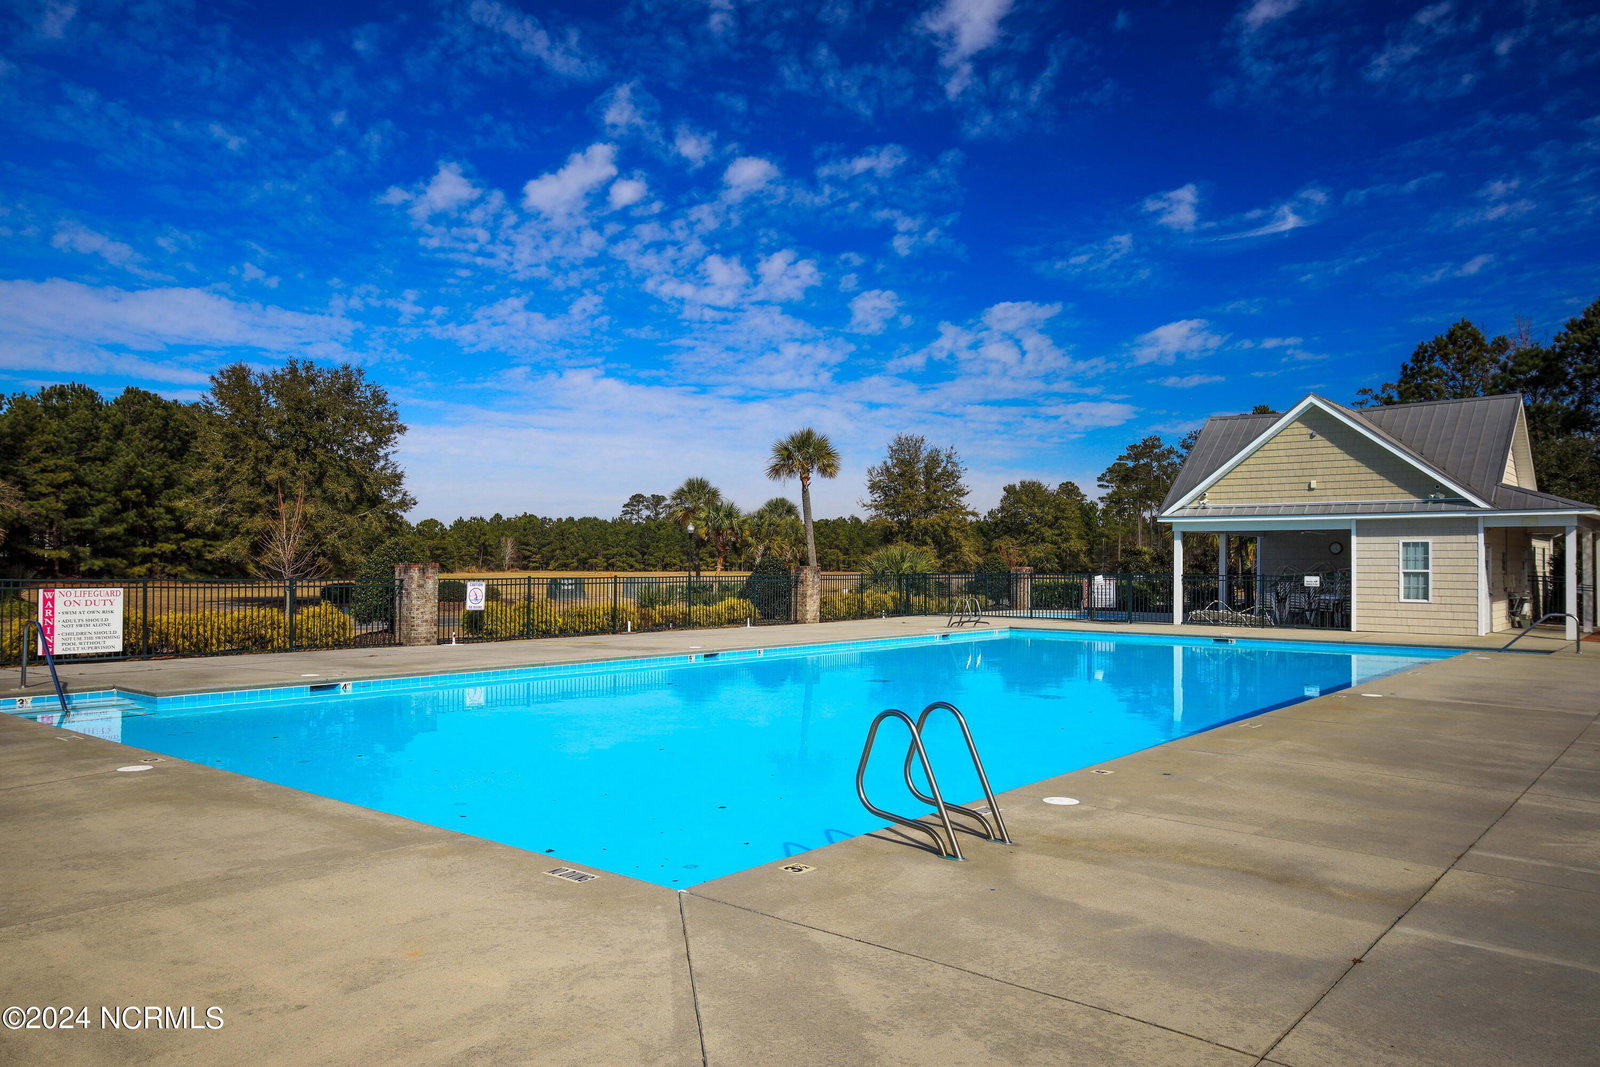
Welcome to Mallory Creek Plantation. This natural gas community is packed with amenities at one of the lowest HOA prices in Leland. Two resort style swimming pools, stocked fishing ponds, two playgrounds, bike trails, sidewalks, streetlights, and more to come on the new five acre amenity site. Introducing the Cali. This home is anything but builder grade. Room by room this home has been graced by the touch of an interior designer with trends right out of restoration hardware magazine. This H.E. product contains upgrades you wont find in the new construction variant. Including 9 ft ceilings, instant gas hot water heater, granite, plank flooring, screened-in porch, ceiling fans, additional trim and hardware and more. Furniture may convey with separate purchase agreement. Home is move in ready and spotless. Fridge has a ''beverage hosting door''. You can push the button on the side with the glass and only open the fridge up to the drinks in the front of that door. It also illuminates what is there when you knock twice on the glass • Oven has a built in air fryer • Counters have a 15 year seal on them vs the typical 2-4 year seal • RO system under the sink with faucet in counter for clean drinking water • Additional ADT cameras placed at the back sliding door inside the porch and on the front of the garage • Washer has a built in, jet and pre-wash tub
/u.realgeeks.media/coastalcarolina/ccp-2015.png)
Additional Information
- HOA (annual)
- $936
- Available Amenities
- Clubhouse, Community Pool, Exercise Course, Maintenance Common Areas, Management, Meeting Room, Park, Party Room, Picnic Area, Playground, Sidewalks, Street Lights, Trail(s), Trash
- Interior Features
- Master Downstairs, Walk-In Closet(s), High Ceilings, Entrance Foyer, Kitchen Island, Pantry, Reverse Floor Plan, Walk-In Shower, Walk-In Closet(s)
- Cooling
- Heat Pump
- Heating
- Heat Pump, Electric
- Foundation
- Slab
- Roof
- Shingle
- Utilities
- Natural Gas Available, Sewer Available, Water Available
- Water
- Public
Mortgage Calculator
Listing courtesy of The Capstone Group. Selling Office: BlueCoast Realty Corporation.

Copyright 2026 NCRMLS. All rights reserved. North Carolina Regional Multiple Listing Service, (NCRMLS), provides content displayed here (“provided content”) on an “as is” basis and makes no representations or warranties regarding the provided content, including, but not limited to those of non-infringement, timeliness, accuracy, or completeness. Individuals and companies using information presented are responsible for verification and validation of information they utilize and present to their customers and clients. NCRMLS will not be liable for any damage or loss resulting from use of the provided content or the products available through Portals, IDX, VOW, and/or Syndication. Recipients of this information shall not resell, redistribute, reproduce, modify, or otherwise copy any portion thereof without the expressed written consent of NCRMLS.