947 Fresnel Run, Wilmington, NC 28412
- $440,000
- 3
- BD
- 3
- BA
- 1,645
- SqFt




- Sold Price
- $440,000
- List Price
- $445,000
- Status
- CLOSED
- MLS#
- 100552147
- Closing Date
- May 15, 2026
- Days on Market
- 84
- Year Built
- 2023
- Levels
- Two
- Bedrooms
- 3
- Bathrooms
- 3
- Half-baths
- 1
- Full-baths
- 2
- Living Area
- 1,645
- Acres
- 0.09
- Neighborhood
- Riverlights
Property Description
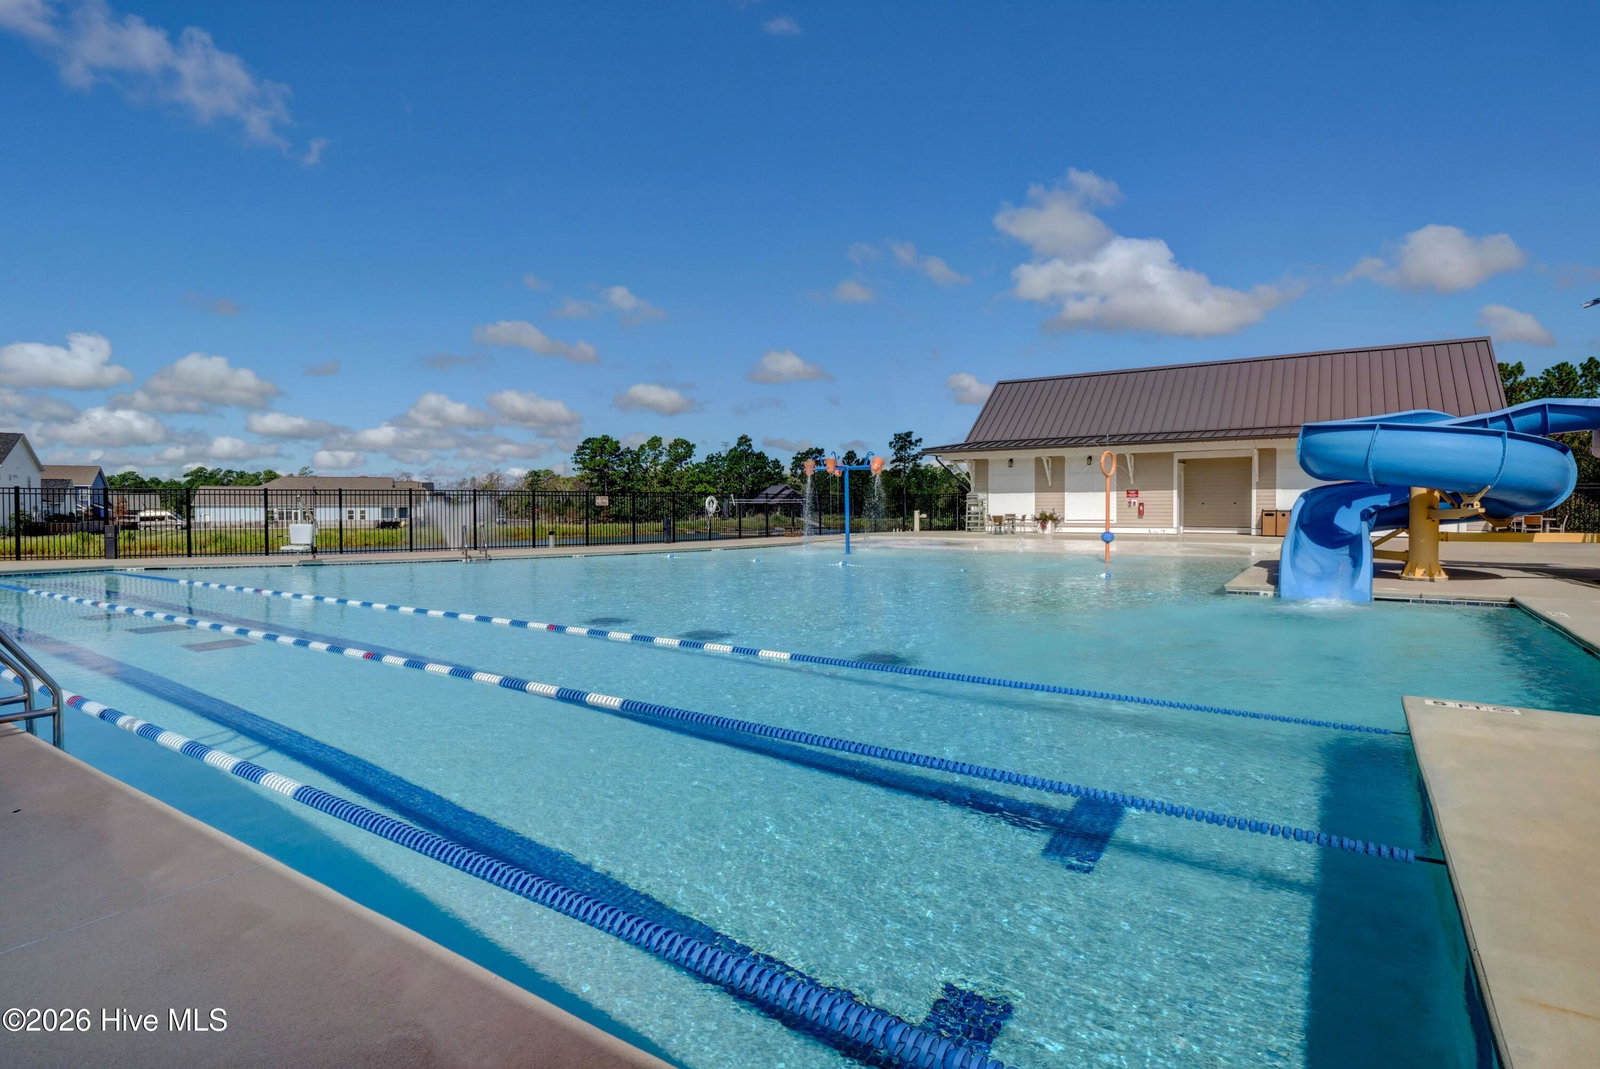
Stunning Haywood Model in RiverLights is ready for you to move right in. This beautifully upgraded Haywood model offers 3 bedrooms and 2.5 baths, and a desireable open floor plan designed for modern living. The spacious kitchen features a large center island, stainless steel appliances, tile backsplash, walk-in pantry, and upgraded luxury vinyl plank flooring - perfect for everyday living and entertaining. The cozy living area is enhanced by a custom shiplap accent wall and flows seamlessly into the outdoor space, where you'll find a fenced-in yard and patio ideal for grilling. A detached garage includes added shelving for extra storage, while gutters and window blinds are already in place. Additional highlights include a refrigerator, washer, dryer, wood-accented stairway and premium LVP flooring throughout the main living areas. Situated on a premium lot directly across from the natural space and the community dog park, this home offers both privacy and convenience. Best of all, it's located outside the flood zone and is truly move-in ready. Enjoy upscale living in RiverLights with exceptional amenities including access to pools, clubhouse, fitness center, firepits, nature trails, Marina Village, shopping, restaurants and more. With all the upgrades already completed, this home is better than new - what more could you ask for? Furniture is negotiable.
/u.realgeeks.media/coastalcarolina/ccp-2015.png)
Additional Information
- HOA (annual)
- $1,860
- Available Amenities
- Community Pool, Fitness Center, Maintenance Common Areas, Maintenance Grounds, Playground, Restaurant, Sidewalks, Street Lights, Trail(s)
- Appliances
- Built-In Microwave, Washer, Refrigerator, Dryer, Disposal, ENERGY STAR Qualified Appliances, Water Heater, Gas Range
- Interior Features
- Walk-In Closet(s), Entrance Foyer, Kitchen Island, Ceiling Fans, Pantry, Walk-In Shower, Drapes/Blinds, Walk-In Closet(s)
- Cooling
- Central Air, Ceiling Fan(s)
- Heating
- Electric, Heat Pump
- Foundation
- Slab
- Roof
- Architectural
- Utilities
- Sewer Connected, Water Available
- Lot Water Features
- Other
- Water
- Public
- Elementary School
- Williams
- Middle School
- Myrtle Grove
- High School
- New Hanover
Mortgage Calculator
Listing courtesy of Intracoastal Realty Corporation. Selling Office: Navigate Realty.

Copyright 2026 NCRMLS. All rights reserved. North Carolina Regional Multiple Listing Service, (NCRMLS), provides content displayed here (“provided content”) on an “as is” basis and makes no representations or warranties regarding the provided content, including, but not limited to those of non-infringement, timeliness, accuracy, or completeness. Individuals and companies using information presented are responsible for verification and validation of information they utilize and present to their customers and clients. NCRMLS will not be liable for any damage or loss resulting from use of the provided content or the products available through Portals, IDX, VOW, and/or Syndication. Recipients of this information shall not resell, redistribute, reproduce, modify, or otherwise copy any portion thereof without the expressed written consent of NCRMLS.