104 Parrot Landing Dr, Hubert, NC 28539
- $172,000
- 2
- BD
- 3
- BA
- 1,113
- SqFt




- Sold Price
- $172,000
- List Price
- $172,000
- Status
- CLOSED
- MLS#
- 100484885
- Closing Date
- Apr 17, 2025
- Days on Market
- 53
- Year Built
- 2011
- Levels
- Two
- Bedrooms
- 2
- Bathrooms
- 3
- Half-baths
- 1
- Full-baths
- 2
- Living Area
- 1,113
- Acres
- 0.03
- Neighborhood
- Parrot Landing
Property Description
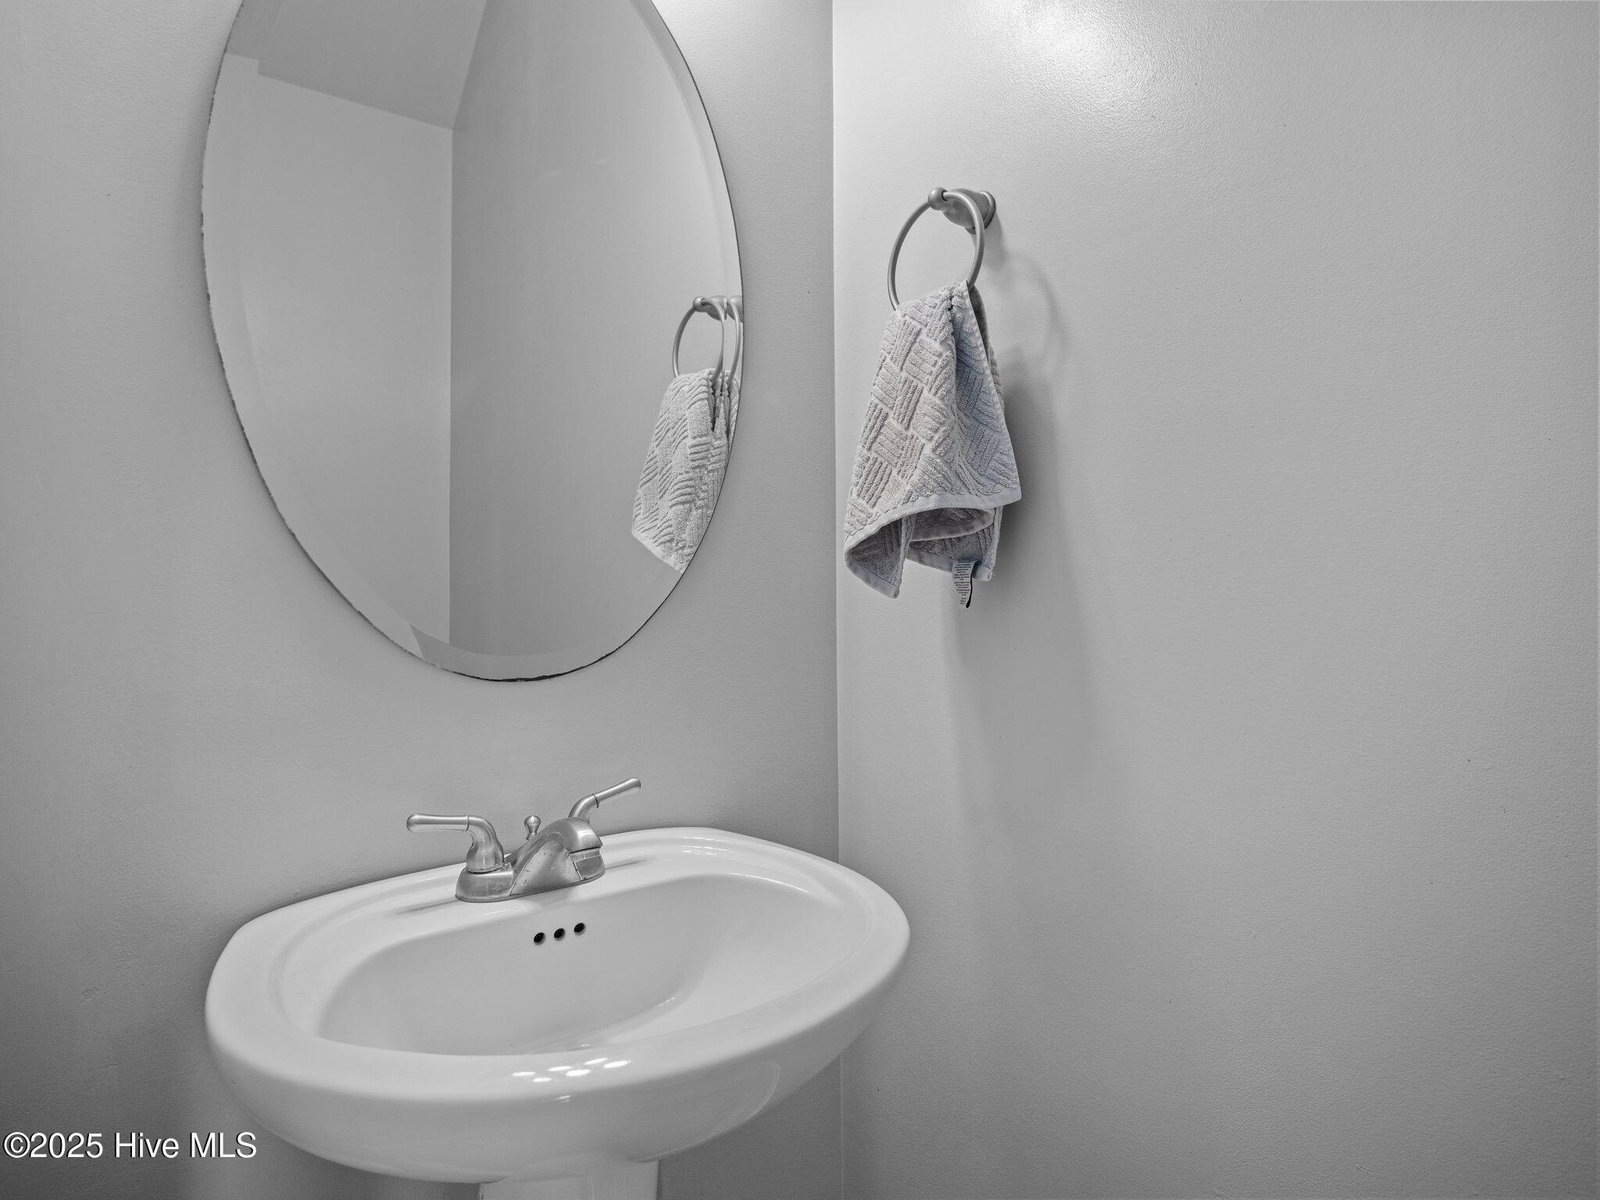
Do you think all townhome floor plans are the same? Well they're not! This desirably located townhome offers a well planned layout, with defined dining space, for its new owner. When you enter, you're greeted by a spacious living room with low maintenance laminate flooring. Beyond the living room is a large kitchen with solid surface counter tops, backsplash, stainless appliances, pantry, and a designated dining area, big enough for a full dining table. There is also a half bath for your guests and a spacious storage closet under the stairs. Upstairs you'll find two bedrooms, each with their own full bathroom and tray ceilings. The primary bedroom also features a walk-in closet and additional linen closet. The back yard is low maintenance, with a covered porch, outdoor storage closet, and vinyl privacy fence. The location can't be beat, being just a short drive to Camp Lejeune, Swansboro, and area beaches. Set up a time to see this fantastic home today!
/u.realgeeks.media/coastalcarolina/ccp-2015.png)
Additional Information
- HOA (annual)
- $874
- Available Amenities
- Dog Park, Maintenance Common Areas, Maintenance Grounds, Maintenance Roads, Management, Trash
- Appliances
- Electric Oven, Built-In Microwave, Washer, Refrigerator, Dryer, Dishwasher
- Interior Features
- Walk-In Closet(s), Tray Ceiling(s), Solid Surface Counter, Ceiling Fans, Pantry, Drapes/Blinds, Walk-In Closet(s)
- Cooling
- Central Air
- Heating
- Heat Pump, Electric
- Foundation
- Slab
- Roof
- Architectural
- Exterior Features
- Cluster Mailboxes
- Utilities
- Sewer Available, Water Available
- Water
- Public
- Elementary School
- Queens Creek
- Middle School
- Swansboro
- High School
- Swansboro
Mortgage Calculator
Listing courtesy of RE/MAX Home Connections. Selling Office: Wise Group Realty INC.

Copyright 2026 NCRMLS. All rights reserved. North Carolina Regional Multiple Listing Service, (NCRMLS), provides content displayed here (“provided content”) on an “as is” basis and makes no representations or warranties regarding the provided content, including, but not limited to those of non-infringement, timeliness, accuracy, or completeness. Individuals and companies using information presented are responsible for verification and validation of information they utilize and present to their customers and clients. NCRMLS will not be liable for any damage or loss resulting from use of the provided content or the products available through Portals, IDX, VOW, and/or Syndication. Recipients of this information shall not resell, redistribute, reproduce, modify, or otherwise copy any portion thereof without the expressed written consent of NCRMLS.