263 Ocean Blvd W, Holden Beach, NC 28462
- $925,000
- 4
- BD
- 2
- BA
- 1,009
- SqFt






- Sold Price
- $925,000
- List Price
- $949,000
- Status
- CLOSED
- MLS#
- 100435787
- Closing Date
- Jun 05, 2024
- Days on Market
- 10
- Year Built
- 1979
- Levels
- One
- Bedrooms
- 4
- Bathrooms
- 2
- Full-baths
- 2
- Living Area
- 1,009
- Acres
- 0.14
- Neighborhood
- Not In Subdivision
Property Description
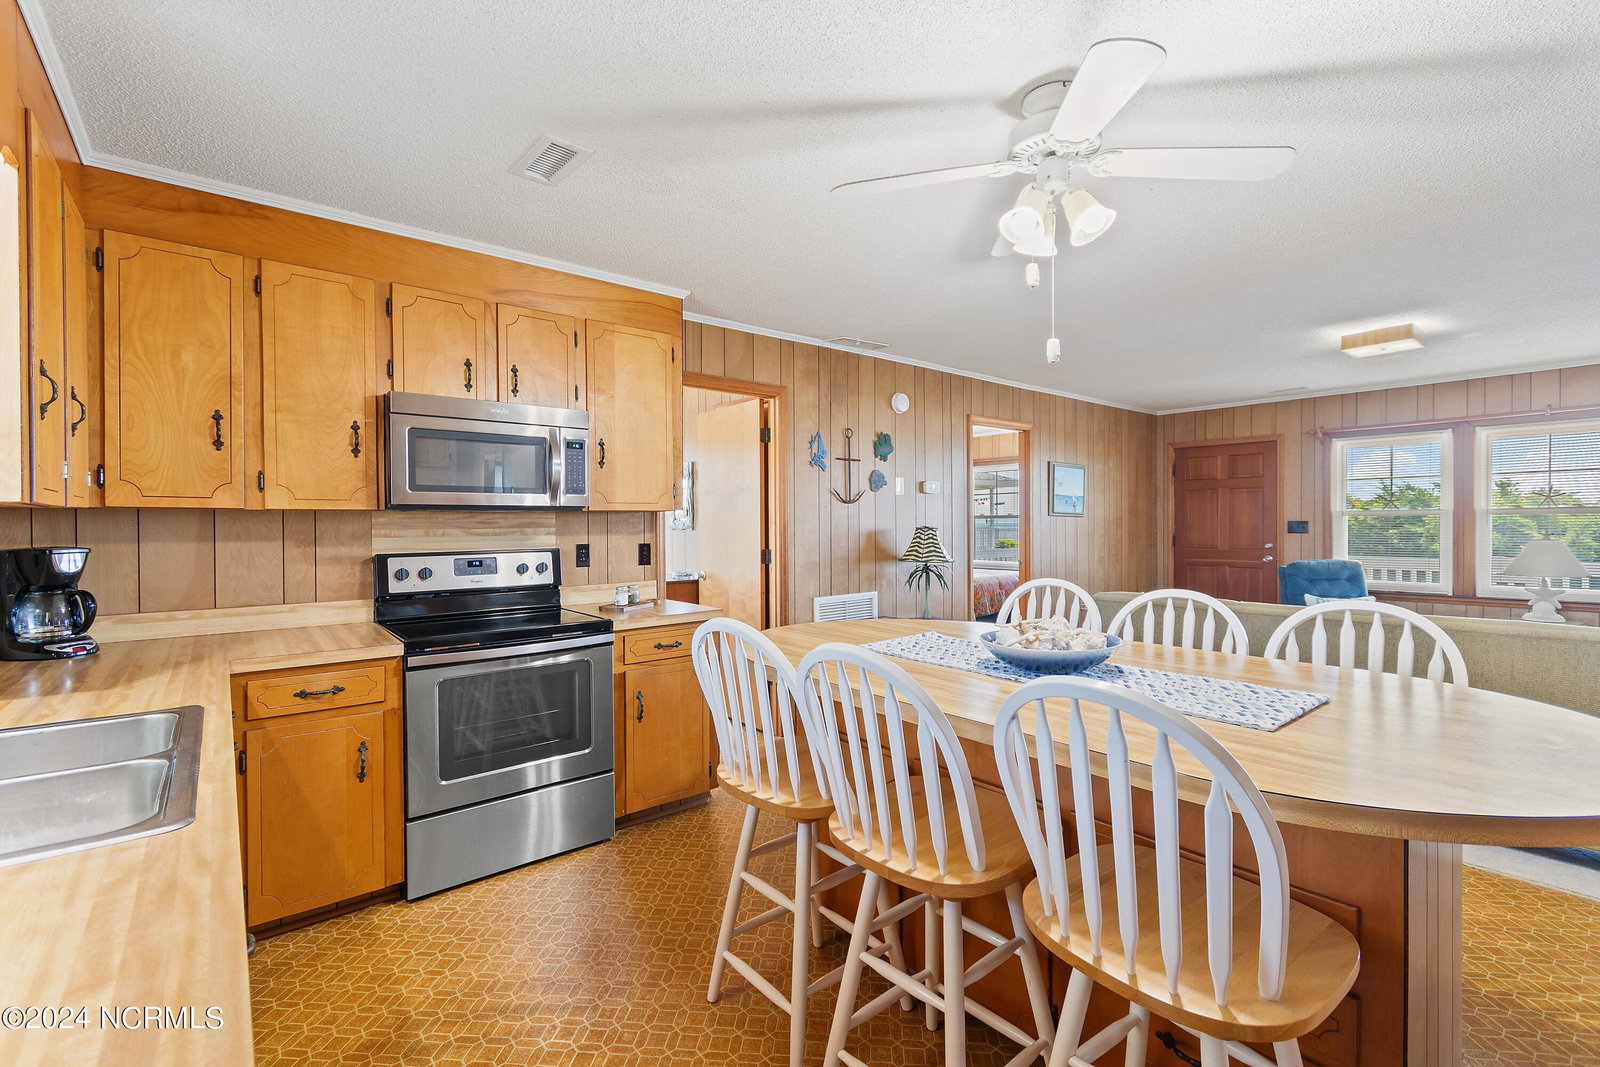
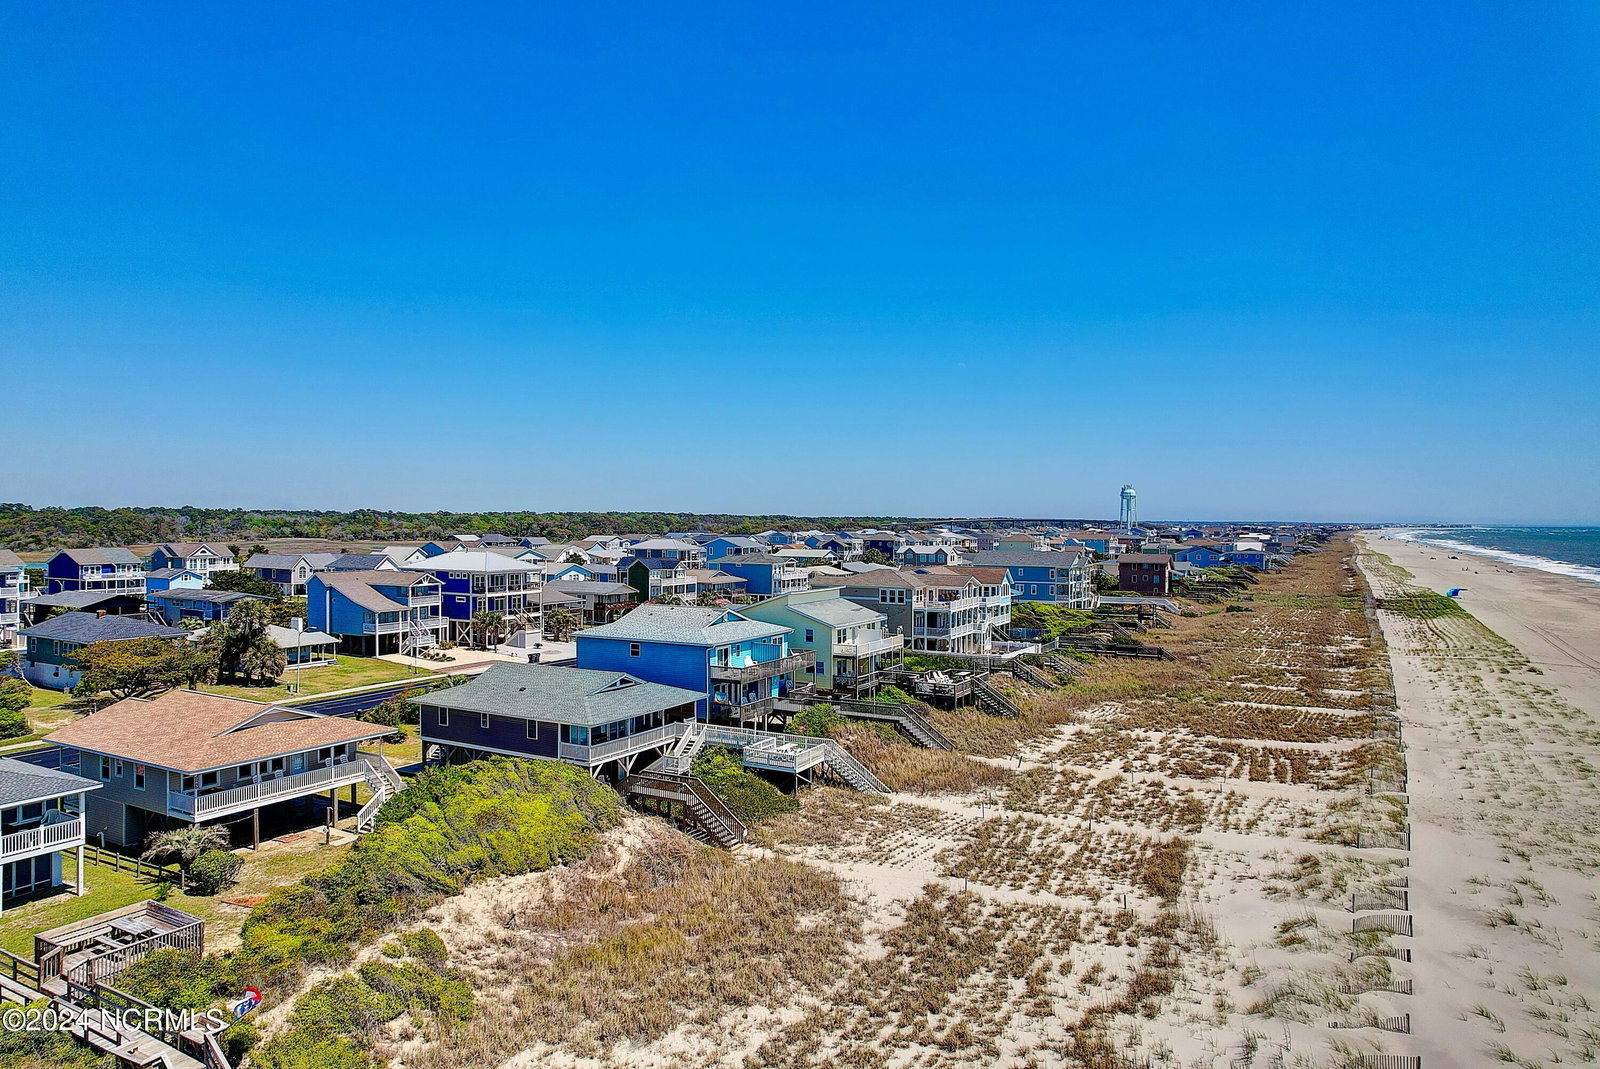
Charming beachfront cottage offering picturesque views of the ocean and sandy shores. This cozy four-bedroom home features two Jack and Jill bathrooms in the traditional ''H'' style layout, complete with inviting paneled walls that evoke a serene beach ambiance. Kitchen, dining and family area all open. Enjoy the Boulevard scene or serene ocean vistas from the front and rear covered porches. Below the house, find convenient concrete parking and a storage room with laundry facilities. Enhancing the exterior, a lovely flower bed graces the backyard, while roses adorn the front right side. Access to the beach is conveniently shared via a private pathway on the left, rear side of the yard. The property boasts updated windows and vinyl siding from 2009, a new roof installed in 2016, and a new HVAC system added in 2022. Additionally, kitchen appliances were replaced in 2015, and the cottage comes mostly furnished. With a little tender loving care, such as smoothed ceilings and new flooring, this cottage could be perfected for its next owner. Whether as a primary residence, beach retreat, or investment opportunity, this property offers versatile potential. Never rented out and owned by the son of the original owner, it holds a prime location near bridge access, the Chapel, restaurants, and various amenities of Town of Holden Beach, including picnic areas, playgrounds, a splash pad, boat ramp, pier and Sunday evening concerts. Don't miss the chance to explore this charming coastal gem today so you can become a part of this family-friendly beach.
/u.realgeeks.media/coastalcarolina/ccp-2015.png)
Additional Information
- Available Amenities
- Beach Access, Boat Dock, Exercise Course, Park, Pickleball, Picnic Area, Playground, Ramp, Sidewalks, Street Lights, See Remarks
- Appliances
- Electric Oven, Built-In Microwave, Washer, Refrigerator, Dryer
- Interior Features
- Master Downstairs, Ceiling Fans, Furnished, Pantry, Drapes/Blinds
- Cooling
- Central Air, Heat Pump
- Heating
- Heat Pump, Electric, Forced Air
- Foundation
- Other, Pilings
- Roof
- Composition
- Utilities
- Sewer Available, Water Available
- Water
- Public
- Elementary School
- Virginia Williamson
- Middle School
- Cedar Grove
- High School
- West Brunswick
Mortgage Calculator
Listing courtesy of PROACTIVE Real Estate. Selling Office: Allen Tate Real Estate, LLC.

Copyright 2026 NCRMLS. All rights reserved. North Carolina Regional Multiple Listing Service, (NCRMLS), provides content displayed here (“provided content”) on an “as is” basis and makes no representations or warranties regarding the provided content, including, but not limited to those of non-infringement, timeliness, accuracy, or completeness. Individuals and companies using information presented are responsible for verification and validation of information they utilize and present to their customers and clients. NCRMLS will not be liable for any damage or loss resulting from use of the provided content or the products available through Portals, IDX, VOW, and/or Syndication. Recipients of this information shall not resell, redistribute, reproduce, modify, or otherwise copy any portion thereof without the expressed written consent of NCRMLS.