711 Alyssum Ave, Caswell Beach, NC 28465
- $996,000
- 4
- BD
- 3
- BA
- 3,014
- SqFt








- Sold Price
- $996,000
- List Price
- $1,105,000
- Status
- CLOSED
- MLS#
- 100565920
- Closing Date
- Jul 17, 2026
- Days on Market
- 74
- Year Built
- 2010
- Levels
- Two
- Bedrooms
- 4
- Bathrooms
- 3
- Full-baths
- 3
- Living Area
- 3,014
- Acres
- 0.36
- Neighborhood
- The Arboretum
Property Description
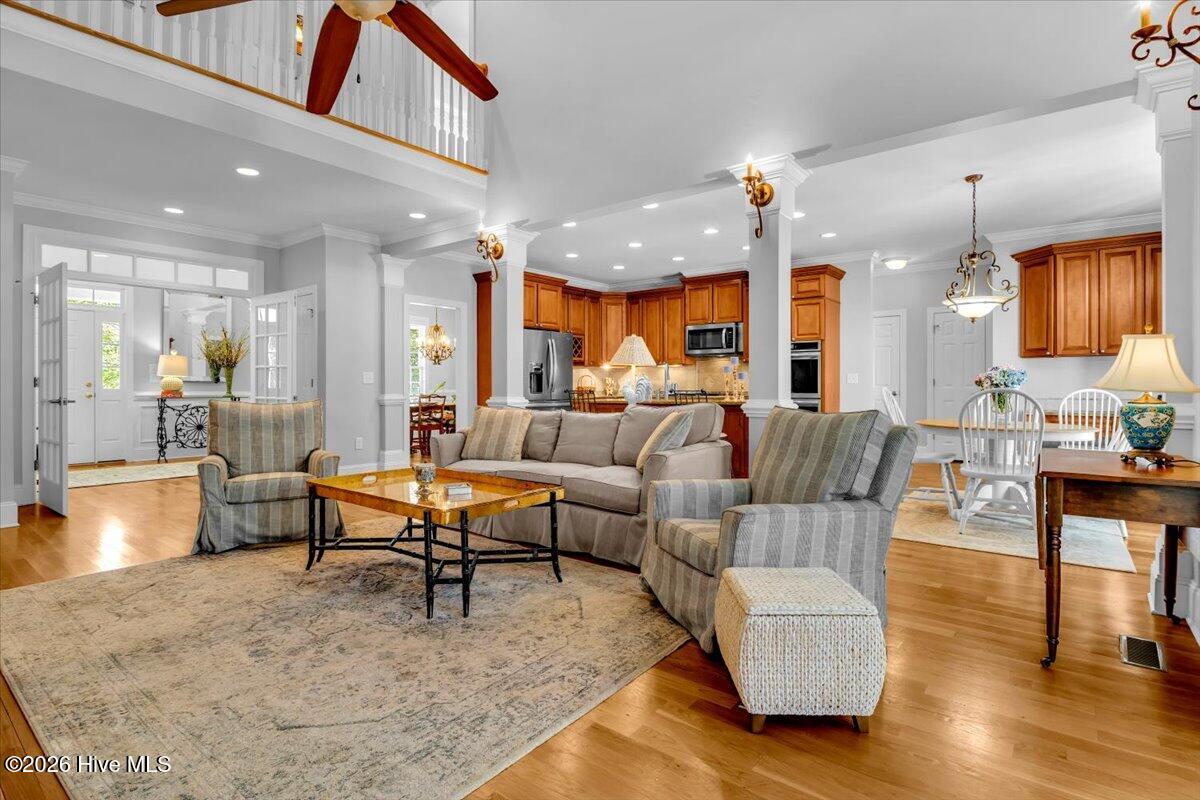
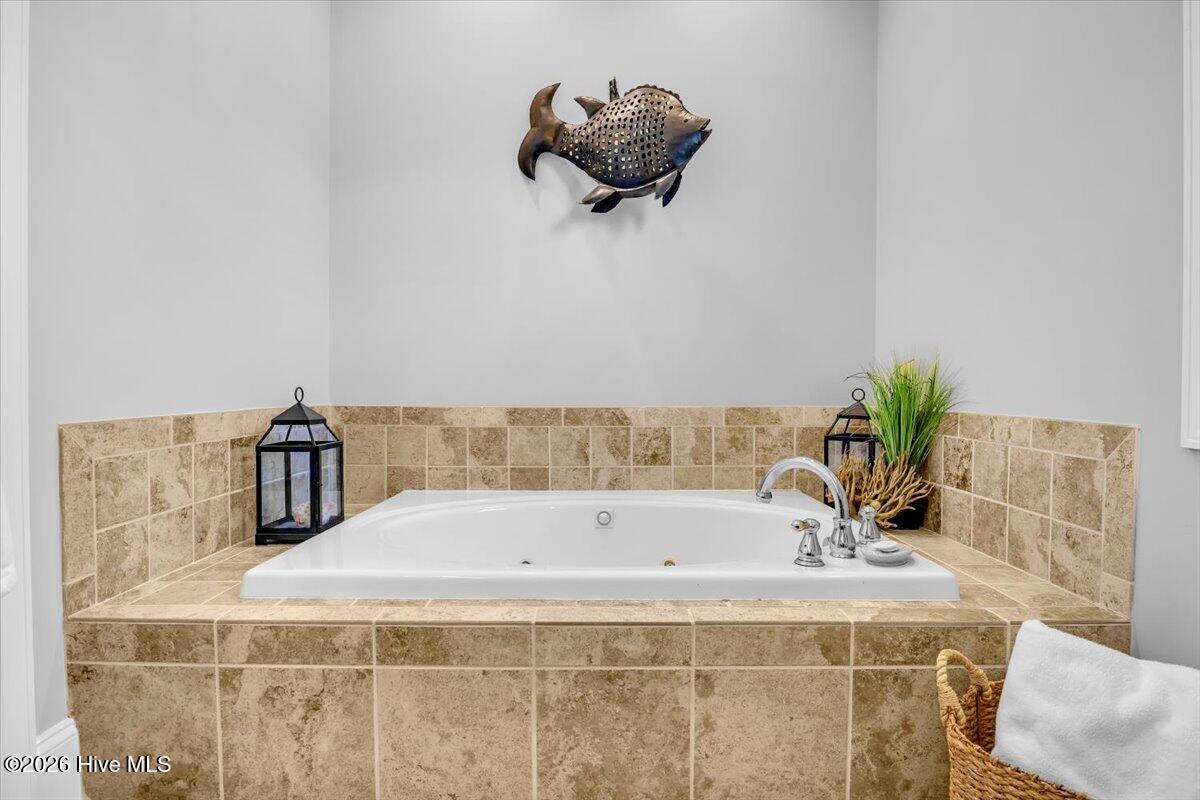
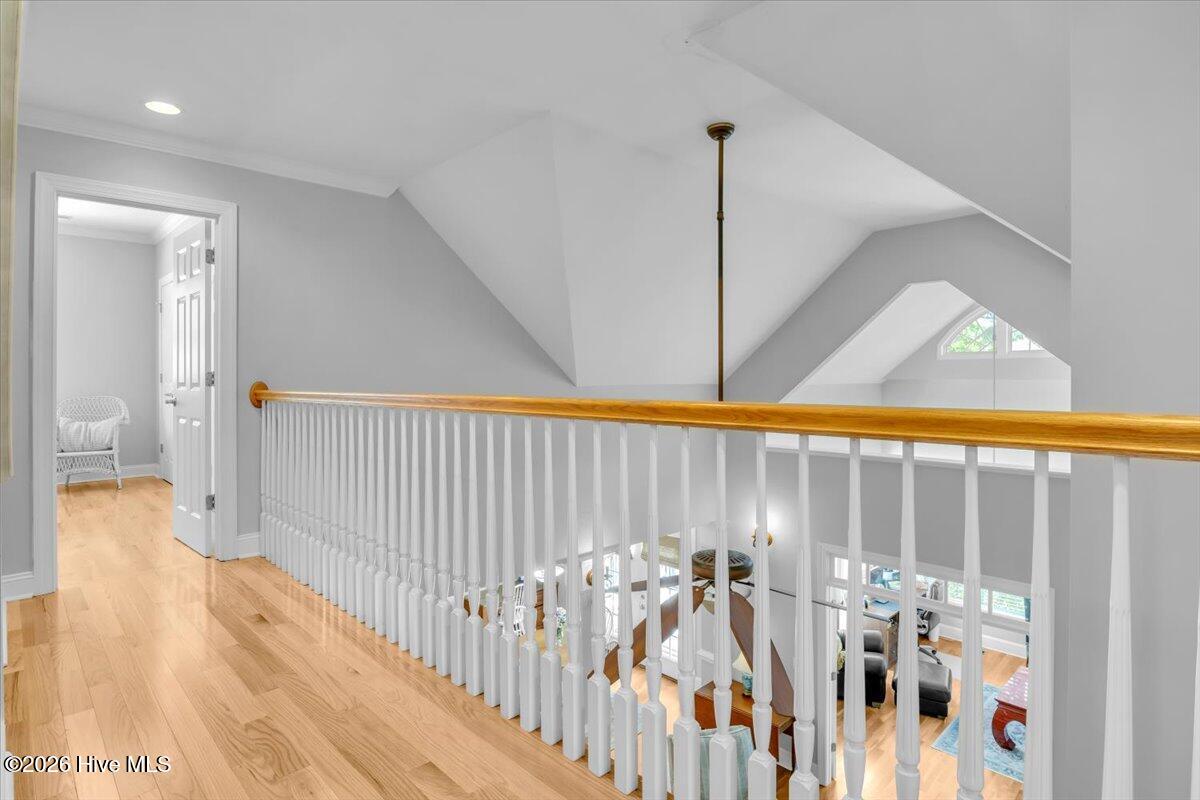
The Arboretum is one of Caswell Beach's really special areas! This beautifully designed custom piling home offers 4 bedrooms and 3 full baths. The main level features a formal dining room and gourmet kitchen designed for every occasion. Gas cooking appliances, with a center island for prepping, and granite countertops. A sunny breakfast area overlooking stunning landscaping. The great room has an open floor plan and plenty of natural light. On the main level is a spacious primary bedroom and bath. A second bedroom, bathroom, and laundry room are on the main level. Upstairs, you'll find two more bedrooms and a full bath. Additional features include a 2- stop elevator, a 2-zone HVAC system, 2 hotwater heaters, a private well for the irrigation system, and several large storage areas. Professionally maintained landscaping adds the extra touch to this home. Arboretum amenities include a newly renovated clubhouse (2025), indoor heated pool, tennis, pickleball and basketball courts, and a kayak launch--and all this is just a short bike or golf cart ride to Caswell Beach and the Oak Island Golf Course. Paradise awaits.
/u.realgeeks.media/coastalcarolina/pexels-pixabay-53610.jpg)
Additional Information
- HOA (annual)
- $2,000
- Available Amenities
- Basketball Court, Clubhouse, Community Pool, Indoor Pool, Maintenance Common Areas, Maintenance Roads, Meeting Room, Pickleball, Street Lights, Tennis Court(s), Private Golf Carts Allowed
- Appliances
- Gas Oven, Built-In Microwave, Washer, Self Cleaning Oven, Refrigerator, Dryer, Dishwasher, Gas Range
- Interior Features
- Master Downstairs, Walk-In Closet(s), Vaulted/Cathedral Ceilings, Entrance Foyer, Kitchen Island, Elevator, Ceiling Fans, Pantry, Walk-In Shower, Drapes/Blinds, Gas Logs, Walk-In Closet(s)
- Cooling
- Heat Pump
- Heating
- Heat Pump, Electric
- Foundation
- Other, Pilings
- Roof
- Architectural
- Exterior Features
- Irrigation System
- Lot Information
- Level, Landscaped
- Utilities
- Sewer Connected, Water Available
- Lot Water Features
- Other
- Water
- Public, Well
- Elementary School
- Southport
- Middle School
- South Brunswick
- High School
- South Brunswick
Mortgage Calculator
Listing courtesy of Margaret Rudd Assoc/O.I.. Selling Office: Margaret Rudd Assoc/O.I..

Copyright 2026 NCRMLS. All rights reserved. North Carolina Regional Multiple Listing Service, (NCRMLS), provides content displayed here (“provided content”) on an “as is” basis and makes no representations or warranties regarding the provided content, including, but not limited to those of non-infringement, timeliness, accuracy, or completeness. Individuals and companies using information presented are responsible for verification and validation of information they utilize and present to their customers and clients. NCRMLS will not be liable for any damage or loss resulting from use of the provided content or the products available through Portals, IDX, VOW, and/or Syndication. Recipients of this information shall not resell, redistribute, reproduce, modify, or otherwise copy any portion thereof without the expressed written consent of NCRMLS.