124 Halstead St, Holden Beach, NC 28462
- $890,000
- 4
- BD
- 3
- BA
- 2,213
- SqFt




- Sold Price
- $890,000
- List Price
- $899,999
- Status
- CLOSED
- MLS#
- 100502325
- Closing Date
- Nov 10, 2025
- Days on Market
- 175
- Year Built
- 2002
- Levels
- Two
- Bedrooms
- 4
- Bathrooms
- 3
- Full-baths
- 3
- Living Area
- 2,213
- Acres
- 0.14
- Neighborhood
- Holden Beach
Property Description
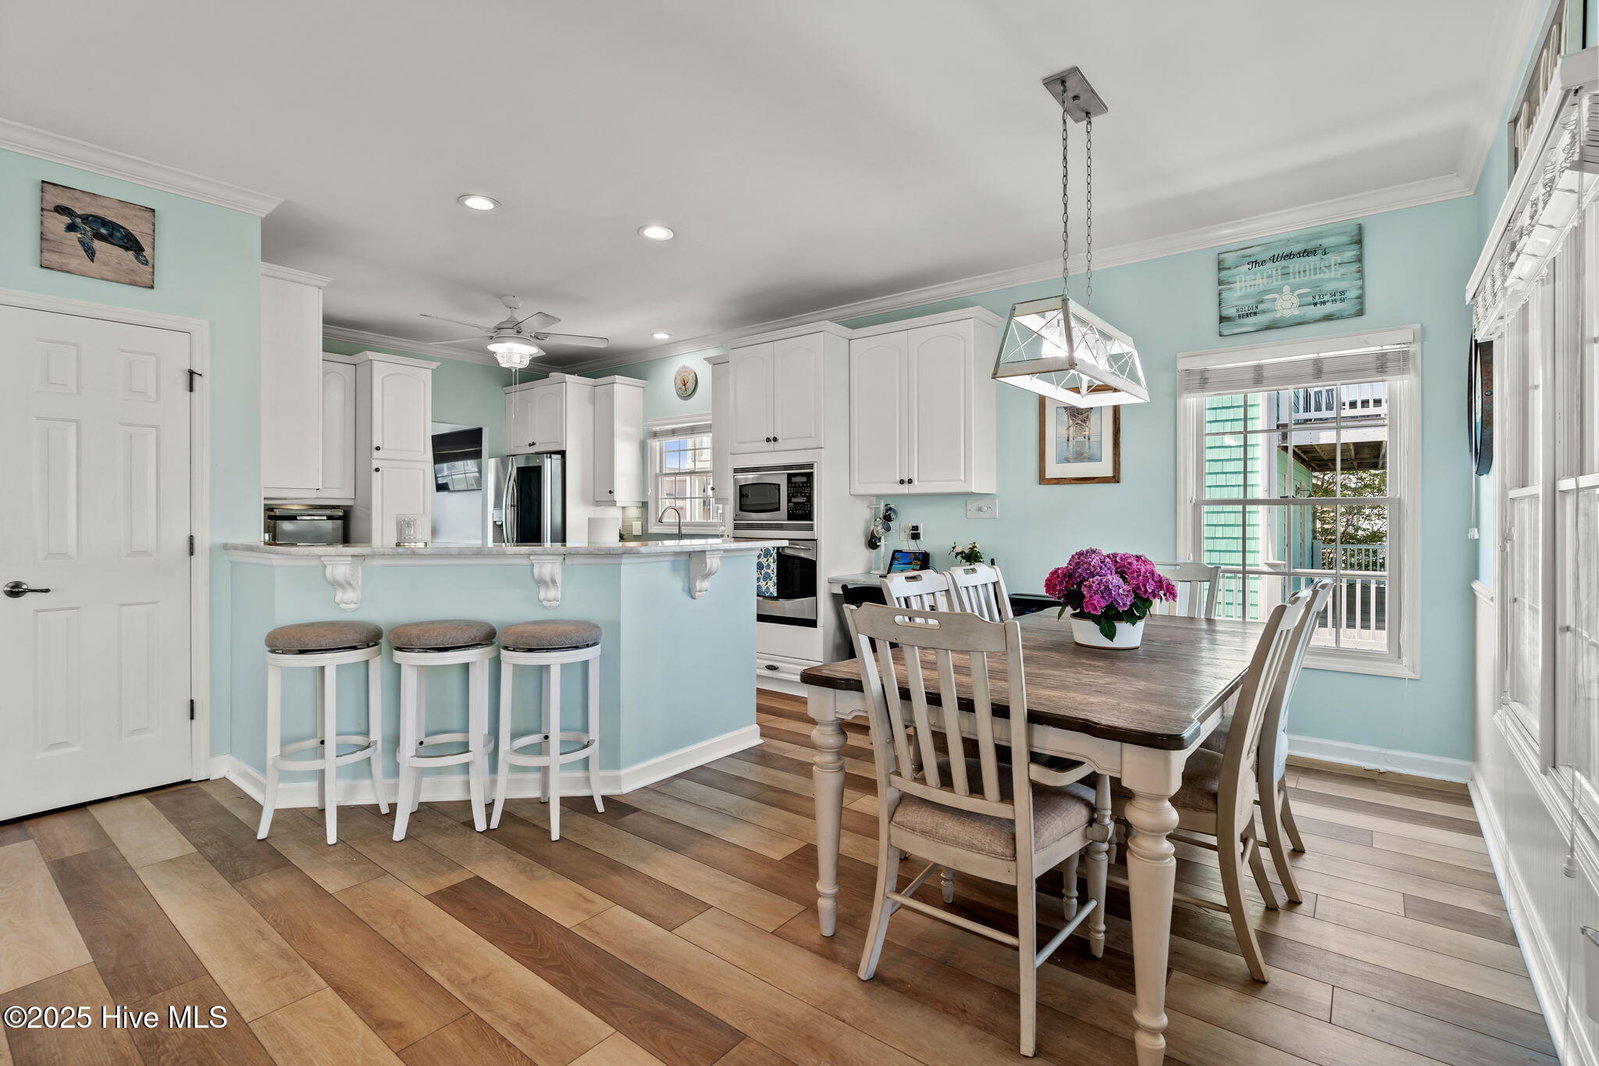
This stunner is a perfect blend of comfort and beauty. Newly painted inside and entire exterior . Double front & back porches offer additional outdoor areas to relax, entertain or just enjoy this home away from home. Shiplap wall with linear electric fireplace &custom decorated window seats adds a touch of coastal charm in the large living room that overlooks the kitchen which offers perfect open concept. Kitchen has handpicked beautiful marble countertops, ceramic tile backsplash, under cabinet lighting and large upgraded single bowl sink gives plenty of room to meal prep and cook. LVP in all common areas and in the 4 spacious bedrooms. Ceramic tile in all 3 full baths. Wide Crown molding throughout entire home. Screened in porch off the kitchen/living for perfect indoor and outdoor space. Formal dining, office or flex space off the kitchen can be used to your specific needs. It is currently a workout room. Bedroom and full bath with walkin shower on main floor. Main level paint, chair rail and bboard in downstairs common areas add a taste of the beach. Upstairs the huge primary bedroom features a wet bar, large walk-in closet with shelving for added storage. Primary bath is complete with double vanity, jetted garden tub and separate walk-in shower. Primary bedroom has its own private porch. Making this a true oasis and one of a kind. 2 more bedrooms, a large bathroom ,laundry and another amazing porch shows off small ocean views with direct views of the ICW and bridge to round out the second floor. Under the house find more lounge space, hot tub, enclosed out door shower and storage room to stow all your beach gear. Upgraded landscaping with 3 new palm trees, gravel and river rock. Newer exterior covered elevator reaches all levels of the home for easy unloading of suitcases or groceries. Can be easily enclosed to safely transport persons. 4min to beach, 6min to sunset slush, candy store and restaurants.
/u.realgeeks.media/coastalcarolina/ccp-2015.png)
Additional Information
- Available Amenities
- Basketball Court, Beach Access, Exercise Course, Pickleball, Picnic Area, Playground, Restaurant, Sidewalks, Street Lights, Tennis Court(s)
- Appliances
- Electric Cooktop, Built-In Microwave, Disposal, Dishwasher, Convection Oven
- Interior Features
- Walk-In Closet(s), Solid Surface Counter, Elevator, Furnished, Hot Tub, Walk-In Shower, Bar-Wet, Drapes/Blinds, Walk-In Closet(s)
- Cooling
- Central Air
- Heating
- Electric, Heat Pump
- Foundation
- Other, Pilings
- Roof
- Architectural, Other
- Exterior Features
- Outdoor Shower
- Utilities
- Water Available
- Water
- Public, Well
- Elementary School
- Virginia Williamson
- Middle School
- Cedar Grove
- High School
- West Brunswick
Mortgage Calculator
Listing courtesy of eXp Realty. Selling Office: Michael Ryan Realty Inc..

Copyright 2026 NCRMLS. All rights reserved. North Carolina Regional Multiple Listing Service, (NCRMLS), provides content displayed here (“provided content”) on an “as is” basis and makes no representations or warranties regarding the provided content, including, but not limited to those of non-infringement, timeliness, accuracy, or completeness. Individuals and companies using information presented are responsible for verification and validation of information they utilize and present to their customers and clients. NCRMLS will not be liable for any damage or loss resulting from use of the provided content or the products available through Portals, IDX, VOW, and/or Syndication. Recipients of this information shall not resell, redistribute, reproduce, modify, or otherwise copy any portion thereof without the expressed written consent of NCRMLS.