4901 Northeaster Dr, Wilmington, NC 28409
- $550,000
- 3
- BD
- 2
- BA
- 2,175
- SqFt




- List Price
- $550,000
- Status
- ACTIVE
- MLS#
- 100594141
- Days on Market
- 0
- Year Built
- 1990
- Levels
- One
- Bedrooms
- 3
- Bathrooms
- 2
- Full-baths
- 2
- Living Area
- 2,175
- Acres
- 0.44
- Neighborhood
- Crosswinds
Property Description
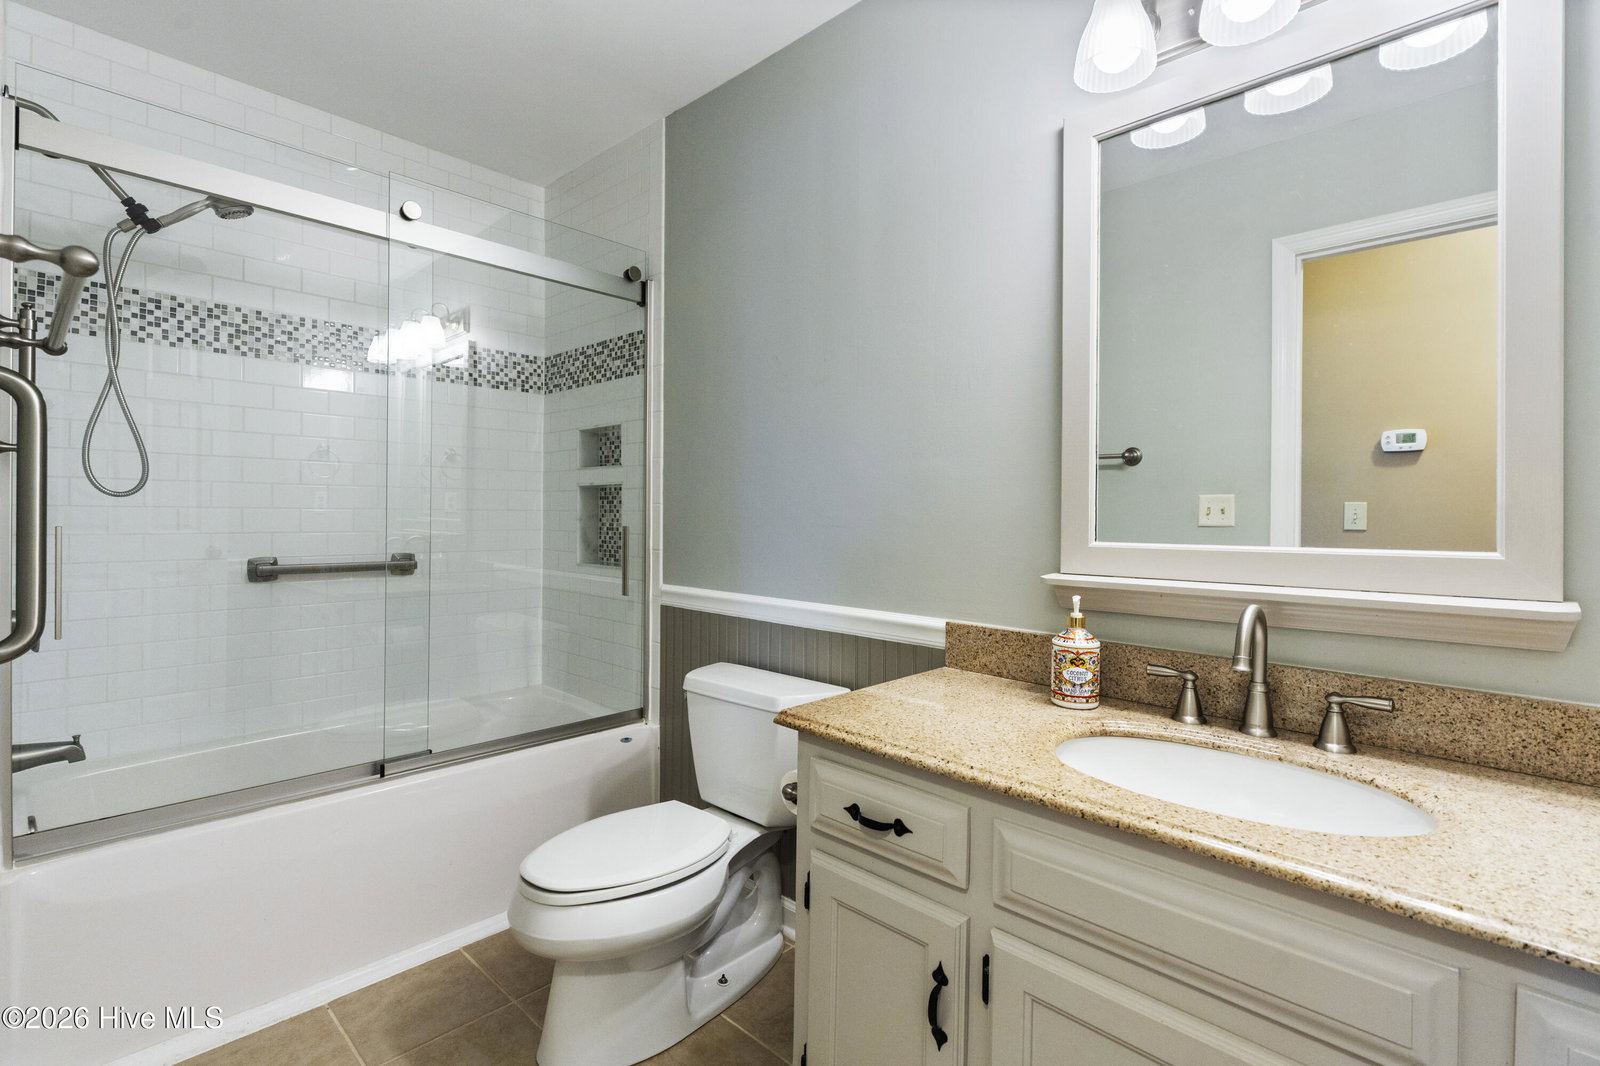
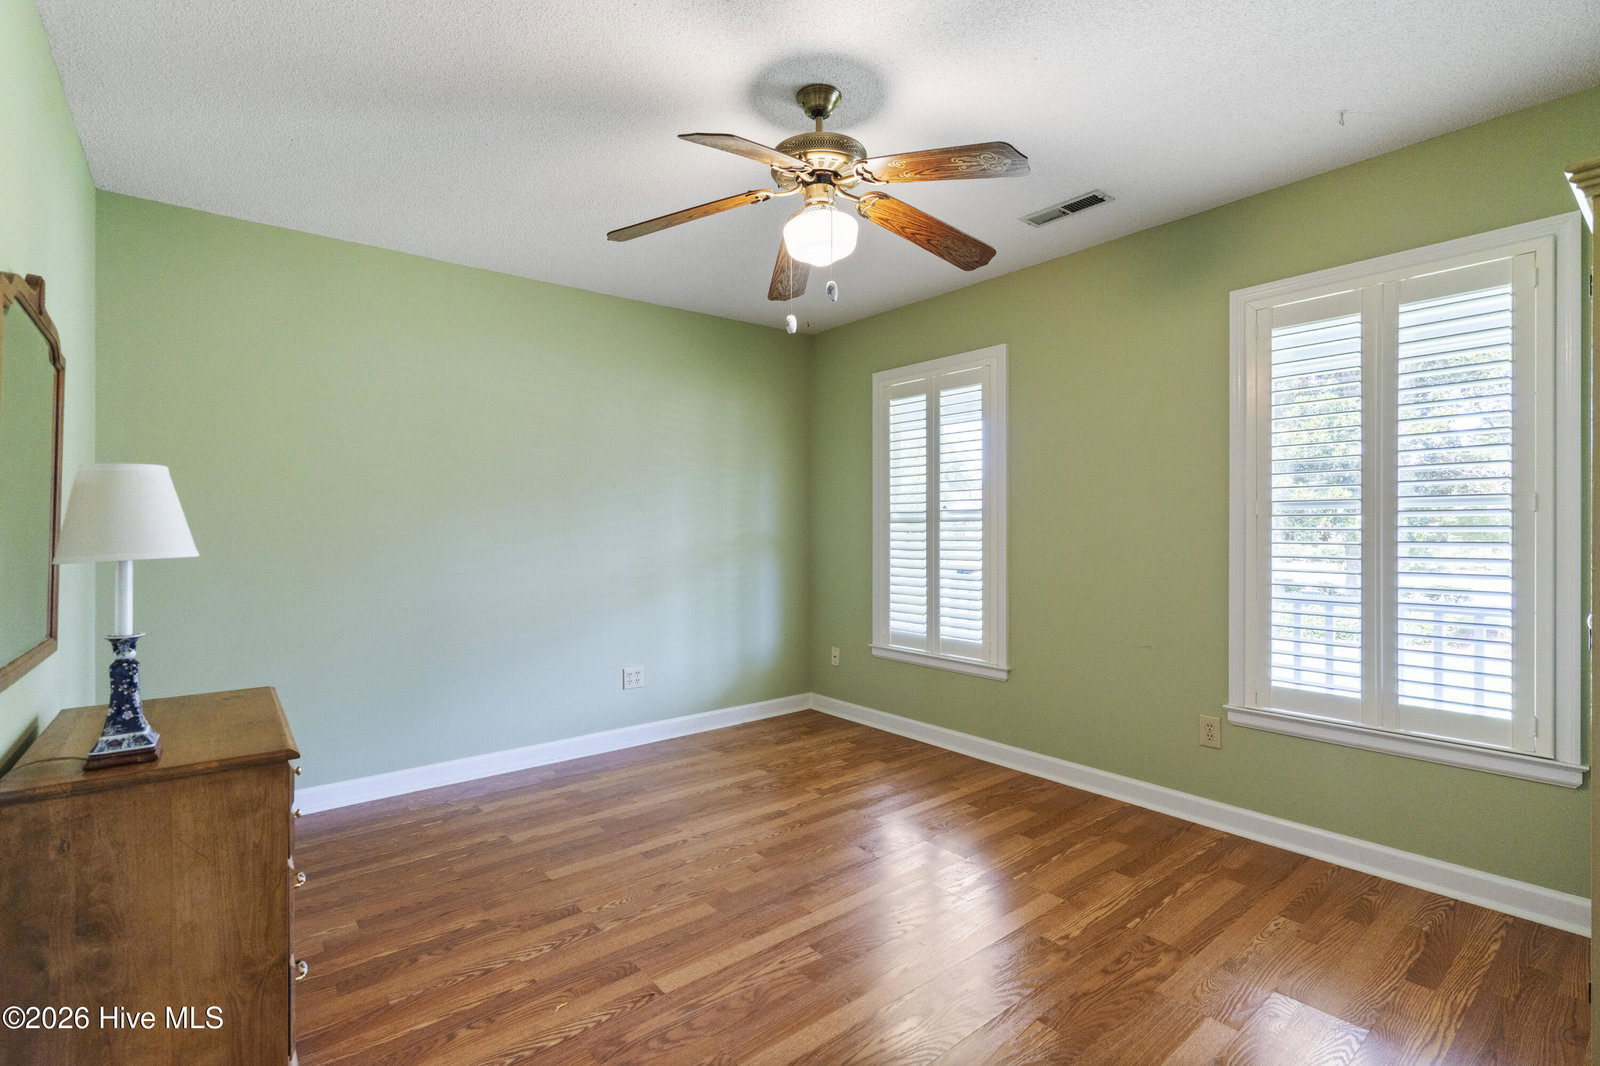
Looking for your dream home? This custom brick ranch with an in-ground pool is ready for relaxing evenings and unforgettable gatherings with family and friends. Situated on a spacious 0.44-acre corner lot, this well-maintained home offers more than 2,175 square feet of heated living space. The main level features three generously sized bedrooms and over 1,800 square feet of living space, while the 352-square-foot second level provides the perfect flex space for a home office, bonus room, fourth bedroom, or guest retreat. Built in 1990, this home showcases many sought-after features, including beautiful hardwood floors, luxury vinyl plank (LVP), tile flooring, and custom plantation shutters throughout. The inviting layout is complemented by an oversized screened porch overlooking the private in-ground pool, creating the perfect setting for both everyday living and effortless entertaining. Enjoy added peace of mind with a whole-house generator, ensuring comfort year-round during unexpected power outages. The kitchen is equipped with a propane gas range, making it a joy to prepare everything from weekend breakfasts to holiday feasts. Gather around the cozy fireplace on cool evenings, and host family dinners and special celebrations in the spacious formal dining room. Conveniently located near shopping, dining, and schools, this exceptional home combines timeless charm, modern conveniences, and outstanding outdoor living. Don't miss your opportunity to own this beautiful property--schedule your private showing today!
/u.realgeeks.media/coastalcarolina/ccp-2015.png)
Additional Information
- HOA (annual)
- $280
- Available Amenities
- Maintenance Common Areas
- Appliances
- Gas Oven, Refrigerator, Dishwasher
- Interior Features
- Walk-In Closet(s), Whole-Home Generator, Ceiling Fans, Drapes/Blinds, Gas Logs, Walk-In Closet(s)
- Cooling
- Central Air, Attic Fan, Ceiling Fan(s)
- Heating
- Propane, Electric, Forced Air
- Foundation
- Crawl Space
- Roof
- Architectural
- Exterior Features
- Irrigation System
- Lot Information
- Corner Lot
- Utilities
- Sewer Connected, Underground Utilities, Water Available
- Lot Water Features
- Other
- Water
- Public
- Elementary School
- Pine Valley
- Middle School
- Myrtle Grove
- High School
- Ashley
Mortgage Calculator
Listing courtesy of Coldwell Banker Sea Coast Advantage-Midtown.

Copyright 2026 NCRMLS. All rights reserved. North Carolina Regional Multiple Listing Service, (NCRMLS), provides content displayed here (“provided content”) on an “as is” basis and makes no representations or warranties regarding the provided content, including, but not limited to those of non-infringement, timeliness, accuracy, or completeness. Individuals and companies using information presented are responsible for verification and validation of information they utilize and present to their customers and clients. NCRMLS will not be liable for any damage or loss resulting from use of the provided content or the products available through Portals, IDX, VOW, and/or Syndication. Recipients of this information shall not resell, redistribute, reproduce, modify, or otherwise copy any portion thereof without the expressed written consent of NCRMLS.