800 A Caswell Beach Rd, Caswell Beach, NC 28465
- $2,775,000
- 4
- BD
- 6
- BA
- 3,551
- SqFt






- Sold Price
- $2,775,000
- List Price
- $2,999,000
- Status
- CLOSED
- MLS#
- 100559352
- Closing Date
- Jun 17, 2026
- Days on Market
- 67
- Year Built
- 2014
- Levels
- Two
- Bedrooms
- 4
- Bathrooms
- 6
- Half-baths
- 2
- Full-baths
- 4
- Living Area
- 3,551
- Acres
- 0.54
- Neighborhood
- Not In Subdivision
Property Description
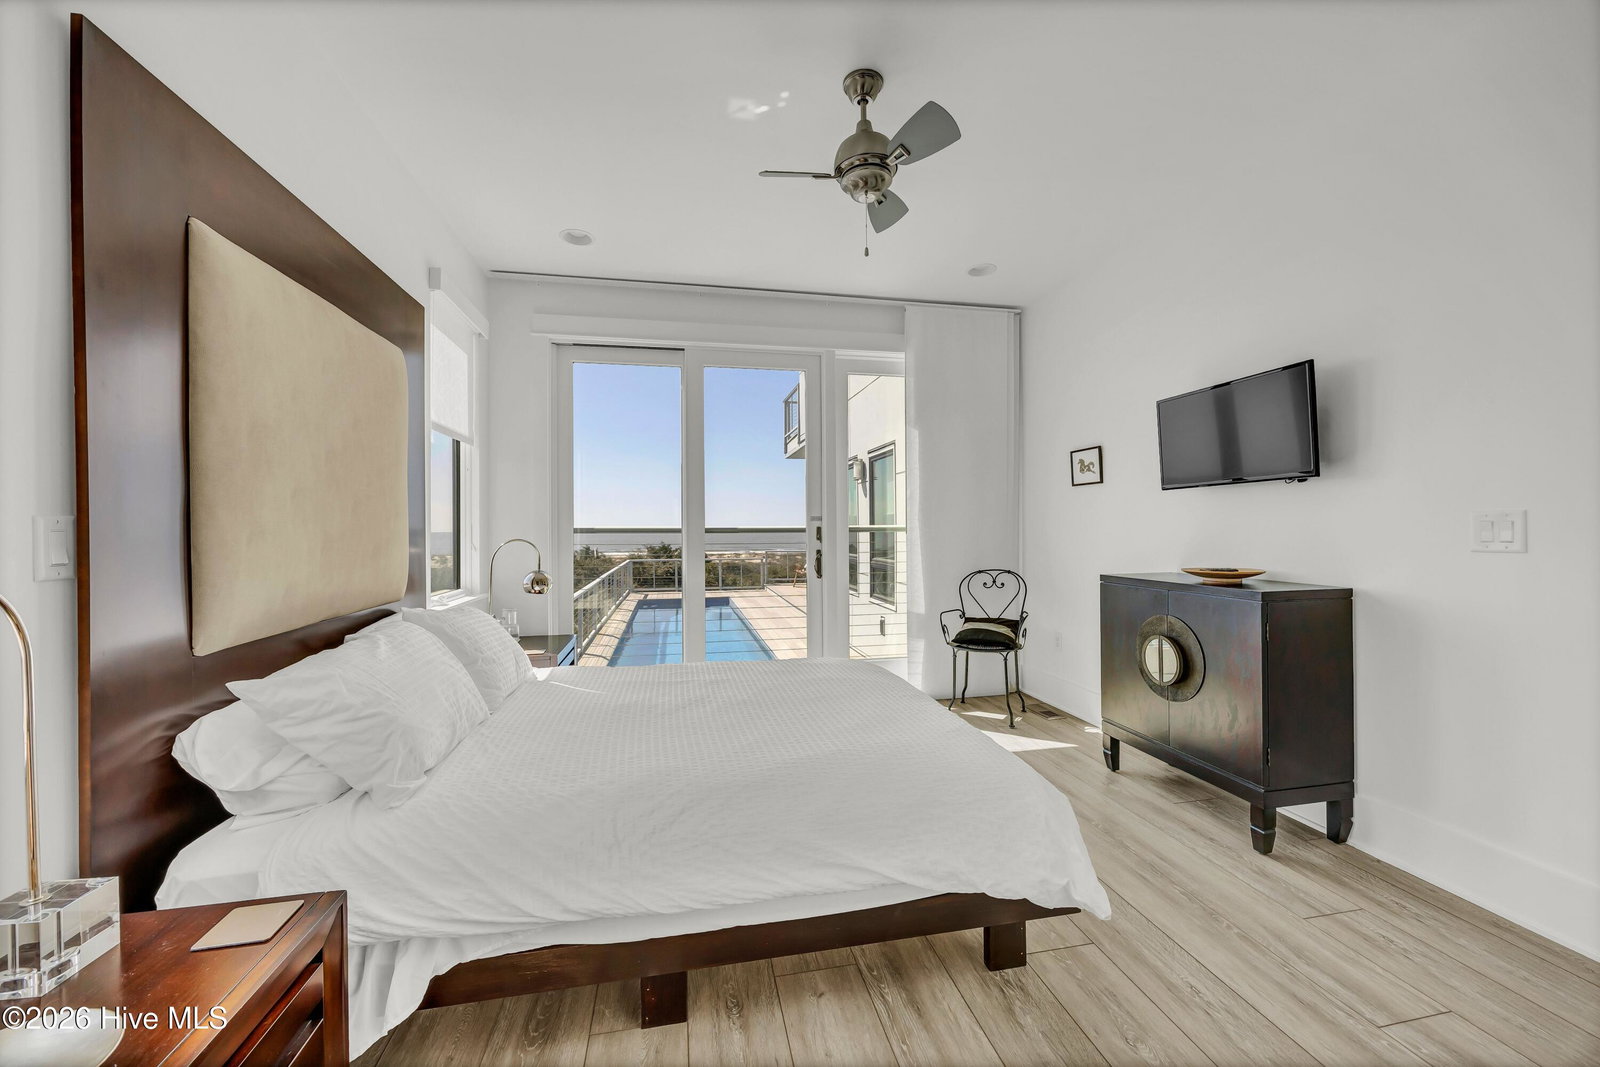
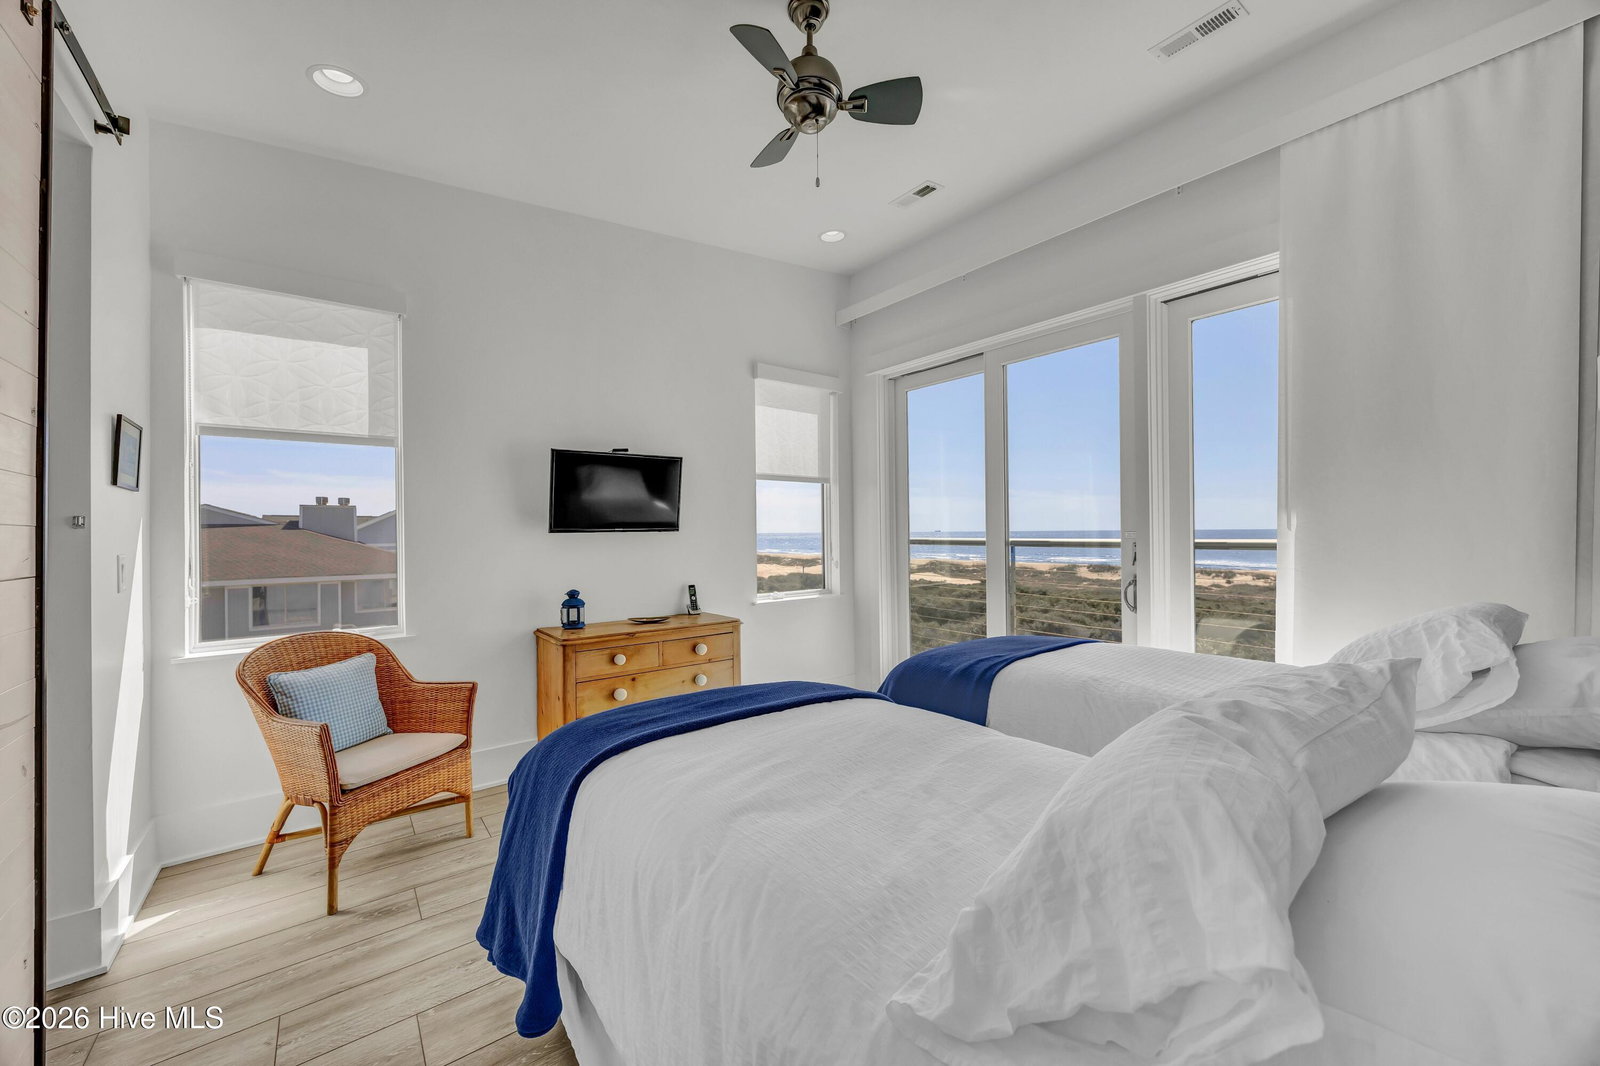
Welcome to ''la petite bijou''. Stunning Coastal Modern single family beach home on Caswell Beach boasts spectacular ocean views from every room, state-of-the-art construction, superior design, and sophisticated custom appointments. Truly one of a kind, this residence has been thoughtfully crafted, offering open-concept living, dining, and kitchen area with sweeping ocean views. The gourmet kitchen features custom-built cabinetry, stainless steel backsplash, Jenn-Air appliances including a built-in oven, microwave, dishwasher and refrigerator; plus a beverage cooler and ice maker. The family chef will delight in the retro-style gas AGA 6-burner range, sleek granite countertops, expansive stainless and granite island with seating, perfect for preparing meals while soaking in the views. Step down into the smartly furnished living area with a fireplace, classy built-in bar with a wine refrigerator, and expansive windows opening to the heated pool-deck and entertaining area overlooking the sparkling ocean. Adjacent to the living room is an ocean view office with direct access to the pool deck. Main level bedroom with gorgeous ensuite with custom tile and Geberit toilet, custom closet, and ocean views. Large main level laundry room with built-ins, a utility sink and ice maker. Beautiful main level powder room for guests. Upstairs you'll find a spacious lounge/game room with a deck, and three luxurious bedrooms - two with private deck access - each with a beautiful ensuite featuring custom tile and Geberit toilets, custom closets and ocean views. An elevator provides access to all floors. There's a bonus garage-level entry drop zone with a large walk-in shower, bath and a stacked washer/dryer. Outside you'll find plenty of parking with two enclosed garages, two under-house parking spots, and concrete parking pads for additional spaces. Convenient outdoor shower, as well as a storage room to store all your beach toys and chairs. Ride your 4-seater golf cart to explore Oak Island's shopping, dining, and summer events. Beautifully landscaped yard with irrigation system, seating benches and a bocce ball court. Beach access just steps away from the driveway. Offered fully furnished, this home is the epitome of coastal living. Schedule a showing today!
/u.realgeeks.media/coastalcarolina/pexels-pixabay-53610.jpg)
Additional Information
- Appliances
- Vented Exhaust Fan, Built-In Microwave, Electric Oven, Other, Washer, Refrigerator, Ice Maker, Dryer, Disposal, Dishwasher, Gas Range, Other
- Interior Features
- Central Vacuum, Walk-In Closet(s), Vaulted/Cathedral Ceilings, High Ceilings, Mud Room, Solid Surface Counter, Kitchen Island, Elevator, Ceiling Fans, Furnished, Pantry, Walk-In Shower, Drapes/Blinds, Bar-Dry, Eat-In Kitchen, Walk-In Closet(s)
- Cooling
- Central Air
- Heating
- Electric, Heat Pump
- Fireplaces
- 1
- Foundation
- Other, Pilings
- Roof
- Architectural
- Exterior Features
- Irrigation System, Outdoor Grill, Storm Doors
- Lot Information
- Landscaped
- Waterfront
- Yes
- Utilities
- Sewer Connected, Water Available
- Lot Water Features
- Deeded Access
- Water
- Public
- Elementary School
- Southport
- Middle School
- South Brunswick
- High School
- South Brunswick
Mortgage Calculator
Listing courtesy of Berkshire Hathaway HomeServices Carolina Premier Properties. Selling Office: eXp Realty.

Copyright 2026 NCRMLS. All rights reserved. North Carolina Regional Multiple Listing Service, (NCRMLS), provides content displayed here (“provided content”) on an “as is” basis and makes no representations or warranties regarding the provided content, including, but not limited to those of non-infringement, timeliness, accuracy, or completeness. Individuals and companies using information presented are responsible for verification and validation of information they utilize and present to their customers and clients. NCRMLS will not be liable for any damage or loss resulting from use of the provided content or the products available through Portals, IDX, VOW, and/or Syndication. Recipients of this information shall not resell, redistribute, reproduce, modify, or otherwise copy any portion thereof without the expressed written consent of NCRMLS.