1003 E Oak Island Dr, Oak Island, NC 28465
- $770,000
- 3
- BD
- 3
- BA
- 2,040
- SqFt




- Sold Price
- $770,000
- List Price
- $775,000
- Status
- CLOSED
- MLS#
- 100489180
- Closing Date
- Jun 05, 2025
- Days on Market
- 90
- Year Built
- 2018
- Levels
- Two
- Bedrooms
- 3
- Bathrooms
- 3
- Half-baths
- 1
- Full-baths
- 2
- Living Area
- 2,040
- Acres
- 0.17
- Neighborhood
- Not In Subdivision
Property Description
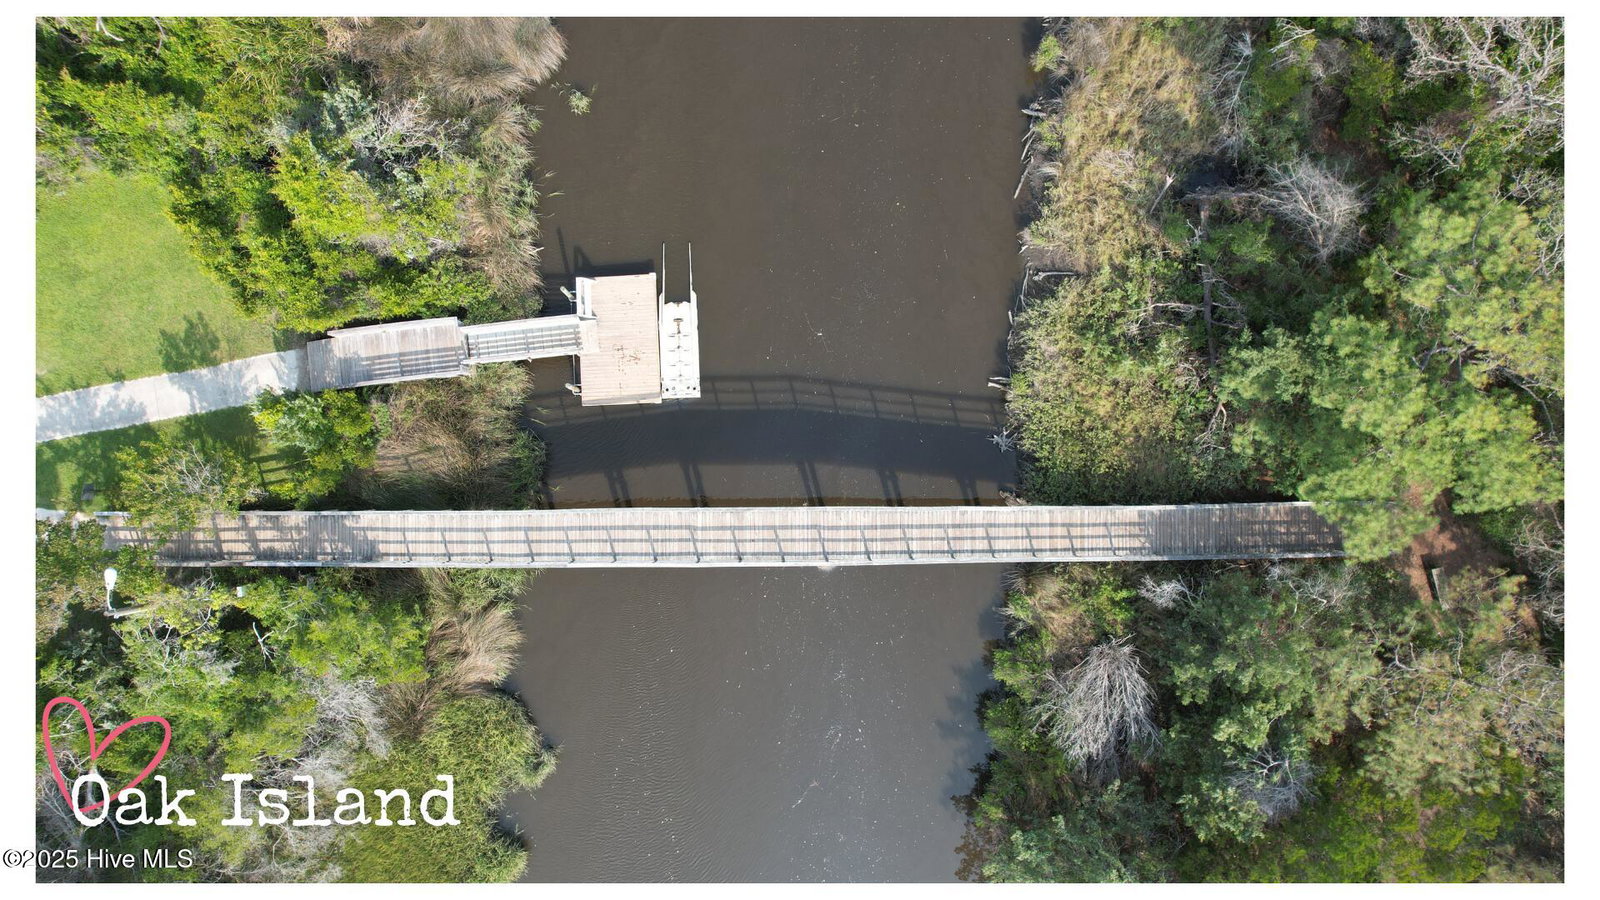
Living a street away from the 9th Street Scenic Walkway means you can enjoy beautiful strolls over the Davis Canal to the beach in just 15 minutes. Hop on a bike, golf cart, or car and you'll have your feet in the sand in just two. It's close to the beach but protected from the worries and costs associated with owning on the beach side. Its quality of construction, features, finishes, square footage, condition, and furnishings make 1003 E Oak Island a fierce competitor in the Oak Island market. The spacious layout, featuring large bedrooms and closets all on one level, makes it a perfect primary residence. While it's close proximity and easy beach access make it an ideal second home or rental investment. This home has never been rented but I'm happy to speak to the short term rental potential. Just ask. With an elevator shaft already in place all you need to do is call the elevator company to install the cab. It's usually right around $20,000. The backyard of this home is begging for a pool. Ask me and I'll run down some quotes for you. The vibrancy and functionality of every space makes this home exciting and comfortable. You have two ways of entering the home. The first is through the dry entry under the house that hosts a large entry foyer and access to your future elevator. Past the foyer and elevator shaft is a powder room, access to the huge storage area where your golf cart can be parked, and the backdoor that leads out to the lovely backyard big enough for a nice pool. You'll also find the outdoor shower and stairs up to the awesome deck and back screened in porch. Come back inside and the stairs off the foyer lead up to a hallway into the kitchen. The second entry is via the front steps onto the covered rocking chair front
/u.realgeeks.media/coastalcarolina/ccp-2015.png)
Additional Information
- Appliances
- Electric Oven, Built-In Microwave, Refrigerator, Disposal, Dishwasher
- Interior Features
- Master Downstairs, Walk-In Closet(s), Tray Ceiling(s), High Ceilings, Entrance Foyer, Ceiling Fans, Furnished, Pantry, Walk-In Shower, Gas Logs, Walk-In Closet(s)
- Cooling
- Heat Pump
- Heating
- Heat Pump, Fireplace, Electric
- Foundation
- Other, Pilings
- Roof
- Shingle
- Exterior Features
- Storm Security Shutters, Irrigation System
- Utilities
- Sewer Available, Water Available
- Water
- Public
- Elementary School
- Southport
- Middle School
- South Brunswick
- High School
- South Brunswick
Mortgage Calculator
Listing courtesy of Live Love Brunswick. Selling Office: A Non Member.

Copyright 2026 NCRMLS. All rights reserved. North Carolina Regional Multiple Listing Service, (NCRMLS), provides content displayed here (“provided content”) on an “as is” basis and makes no representations or warranties regarding the provided content, including, but not limited to those of non-infringement, timeliness, accuracy, or completeness. Individuals and companies using information presented are responsible for verification and validation of information they utilize and present to their customers and clients. NCRMLS will not be liable for any damage or loss resulting from use of the provided content or the products available through Portals, IDX, VOW, and/or Syndication. Recipients of this information shall not resell, redistribute, reproduce, modify, or otherwise copy any portion thereof without the expressed written consent of NCRMLS.