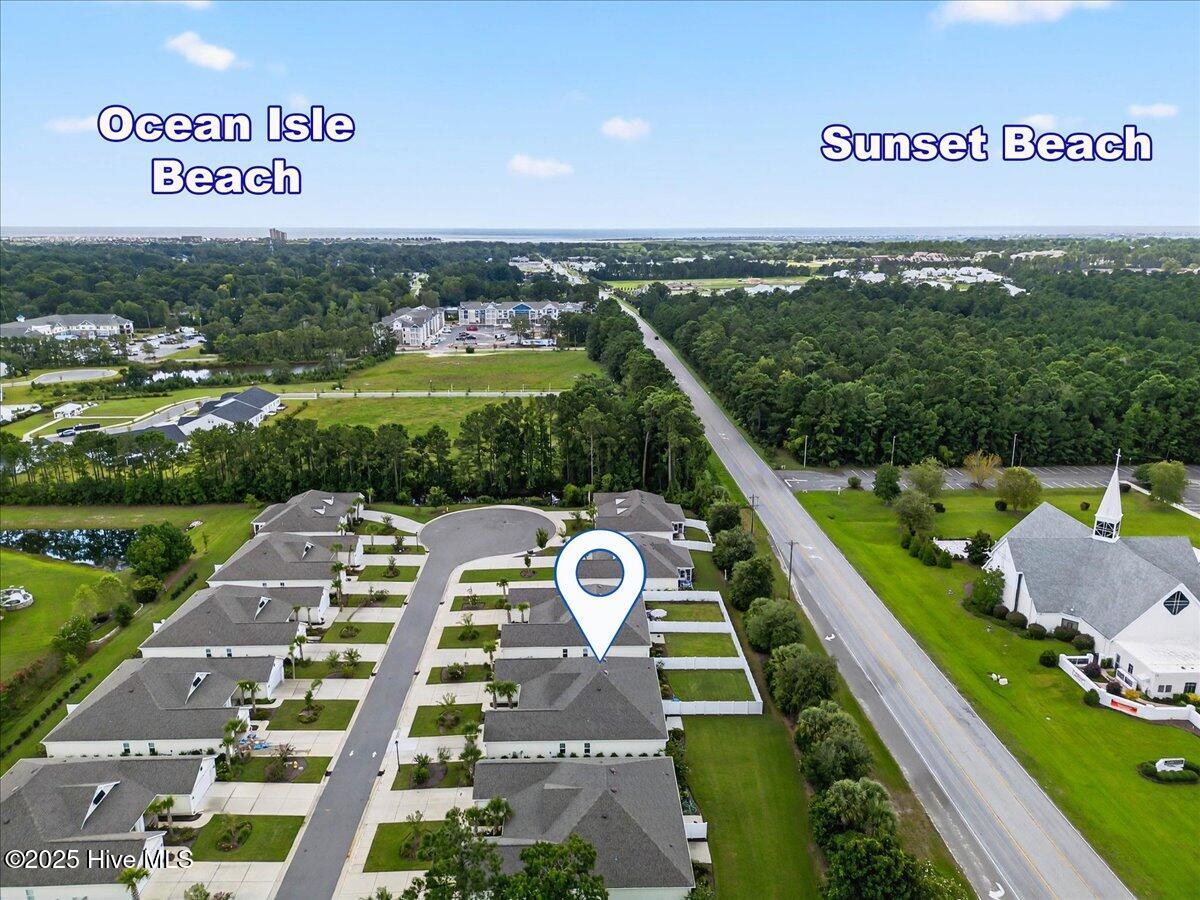
1308 Campanella Ct Sw Unit A, Ocean Isle Beach, NC 28469
- $340,000
- 3
- BD
- 2
- BA
- 1,450
- SqFt




- Sold Price
- $340,000
- List Price
- $350,000
- Status
- CLOSED
- MLS#
- 100527268
- Closing Date
- Dec 15, 2025
- Days on Market
- 4
- Year Built
- 2022
- Levels
- One
- Bedrooms
- 3
- Bathrooms
- 2
- Full-baths
- 2
- Living Area
- 1,450
- Neighborhood/Complex
- Sunset Ridge
Property Description
Back on Market at no fault of the sellers or the property... Convenience and ease of living make this, Bill Clark built, 3 bedroom, 2 bath condo the perfect beach getaway or your primary residence. Primary bedroom features trey ceiling and walk in closet, primary bath with double sinks and walk in tile shower. Beautiful molding in dining area adds character and the open floor plan is great for entertaining and convenience. Great room and all three bedrooms have LVP flooring and the bathrooms have 12x24 tile flooring. Custom closet build outs in all three bedroom closets and cabinets and shelving in the laundry room. Front door has integrated blinds and front storm door has a retractable screen. Enhanced lighting in primary bath and over the kitchen pennisula. Rubbermaid FasTrak storage in garage and floored attic space above the garage. Other builder upgrades include oil rubbed bronze fixtures in kitchen and bathrooms, ceiling fans in guest bedrooms, bench seat in the primary shower, raised toilet in both bathrooms, screened porch and ceiling fan in screened porch. A fenced back yard gives privacy for you and your fur babies. Amenities include a beautiful clubhouse and pool, exterior maintenance, lawn care and more covered by the HOA. Within walking or biking distance to the white, soft sands of Sunset Beach Island, grocery, post office, pharmacy etc. Easy commute to either Myrtle Beach or Wilmington for added shopping and entertainment.
/u.realgeeks.media/coastalcarolina/pexels-pixabay-53610.jpg)
Additional Information
- HOA (annual)
- $4,504
- Available Amenities
- Roof Maintenance, Clubhouse, Community Pool, Fitness Center, Maintenance Common Areas, Maintenance Grounds, Maintenance Roads, Management, Master Insure, Pest Control, Sidewalks, Street Lights, Termite Bond
- Appliances
- Built-In Microwave, Washer, Refrigerator, Range, Dryer, Disposal, Dishwasher
- Interior Features
- Walk-In Closet(s), Vaulted/Cathedral Ceilings, High Ceilings, Solid Surface Counter, Ceiling Fans, Pantry, Walk-In Shower, Drapes/Blinds, Walk-In Closet(s)
- Cooling
- Central Air
- Heating
- Electric, Heat Pump
- Foundation
- Slab
- Roof
- Architectural
- Utilities
- Sewer Connected, Water Available
- Water
- Public
- Elementary School
- Jessie Mae Monroe Elementary
- Middle School
- Shallotte Middle
- High School
- West Brunswick
Mortgage Calculator
Listing courtesy of CENTURY 21 Sunset Realty. Selling Office: Keller Williams Innovate-OIB Mainland.

Copyright 2026 NCRMLS. All rights reserved. North Carolina Regional Multiple Listing Service, (NCRMLS), provides content displayed here (“provided content”) on an “as is” basis and makes no representations or warranties regarding the provided content, including, but not limited to those of non-infringement, timeliness, accuracy, or completeness. Individuals and companies using information presented are responsible for verification and validation of information they utilize and present to their customers and clients. NCRMLS will not be liable for any damage or loss resulting from use of the provided content or the products available through Portals, IDX, VOW, and/or Syndication. Recipients of this information shall not resell, redistribute, reproduce, modify, or otherwise copy any portion thereof without the expressed written consent of NCRMLS.