Wilmington NC Real Estate Search

Leland North Carolina's 100 most recently sold real estate and homes.

Click here to view all Leland NC Sold Real Estate.

$322,000
3 Beds 2 Baths
Offered for sale by its original owner since being built in 2006, this beautifully maintained 3-bedroom, 2-bathroom home combines thoughtful updates with comfortable living, giving you peace of mind for years to come. Recent improvements include a brand-new roof (2026), Goodman HVAC system (2020), stainless steel kitchen appliances (2023), luxury vinyl plank flooring and granite countertops in the kitchen (2021), new living room carpet (2024), and additional blown attic insulation (2024). Inside, you'll find a welcoming living room with soaring 10-foot ceilings that create a bright, open atmosphere. The beautifully updated kitchen serves as the heart of the home, offering modern finishes, ample cabinetry, and plenty of space for everyday living and entertaining. Two bedrooms and a full bathroom are conveniently located down the hallway, while the spacious primary suite features a walk-in closet and a private en-suite bathroom. One of the home's most unique features is a hidden bonus room tucked discreetly behind the tall kitchen cabinetry. Complete with its own sink and toilet, this versatile space is currently used as an in-law suite but could easily serve as a home office, hobby room, studio, playroom, or private retreat. Step outside and discover your own backyard oasis. The covered patio is the perfect place to grill, entertain, or simply relax while overlooking the impressive 30-foot by 4.5-foot above-ground pool. Conveniently located just 20 minutes from downtown Wilmington and approximately 35 minutes from Wrightsville Beach, this property offers the best of both worlds: the peace and privacy of country living with easy access to shopping, dining, entertainment, and the beautiful North Carolina coast.

3195 Blue Banks Loop Rd Ne, Leland

$615,000
4 Beds 4 Baths
Welcome to this timeless brick home in the sought-after Lakes section of the Magnolia Greens community, where exceptional curb appeal, manicured landscaping, and a welcoming front porch create an inviting first impression. Inside, natural light highlights a spacious and thoughtfully designed layout that blends classic charm with modern comfort, making the home ideal for both everyday living and entertaining. The main level features a desirable split-bedroom floor plan with the primary suite, large walk-in closet, and beautifully renovated primary bath on one side, plus two additional bedrooms and one-and-a-half baths on the other. Upstairs, a large bonus room with its own walk-in closet and full bath offers excellent flexibility for a guest suite, media room, home office, or recreation space. The 17-by-12 EZ Breeze screened porch, not included in the heated square footage, is equipped with heating and air conditioning for year-round enjoyment and opens to a large deck and patio for seamless indoor-outdoor entertaining. The home offers numerous recent updates, including new windows in 2024, excluding the garage windows; a new gas water heater in 2021; Brazilian cherry hardwood floors installed in the bedrooms in 2023. The kitchen, updated in 2022, is designed for gatherings of all sizes and features a built-in Sub-Zero refrigerator, new 6-burner stove and oven, new wall oven, new granite countertops, two new sinks, new floor tile, and new dishwasher. Outdoors, the beautifully landscaped yard provides a peaceful retreat and an ideal backdrop for relaxing, dining, or hosting guests. The third garage bay has been converted into a functional workshop with a 240-volt outlet, adding valuable space for hobbies, projects, or storage. Magnolia Greens offers an exceptional lifestyle with two outdoor swimming pools, a heated indoor pool, clubhouse, fitness equipment, basketball and tennis courts, a playground, and access to a public golf course.

1081 Ridgemont Dr, Leland

$1,130,000
4 Beds 4 Baths
Welcome to this exceptional home in Brunswick Forest, where refined finishes and thoughtful design come together to create a truly turnkey luxury living experience. Located within the prestigious Cape Fear National, this 4-bedroom, 3 full and 1 half bath residence offers elegance, comfort, and resort-style amenities. Step inside to an open-concept living space where the living room flows seamlessly into the kitchen and breakfast area, complete with custom built-in bookcases and sliding doors leading to a screened-in porch. The gourmet kitchen is a chef's dream, featuring a large island, porcelain farmhouse sink, reverse osmosis system for water and ice, stainless steel appliances, wall oven, built-in microwave, 6-burner hooded gas cooktop, and a beveridge fridge. Designed for both work and entertaining, the home includes engineered hardwood floors throughout, a private office with French doors, coffered ceiling, and wainscoting, as well as a formal dining room with matching architectural detail. The primary suite is a luxurious retreat with a tray ceiling, cozy sitting area, custom walk-in closets, and a spa-like bath complete with soaking tub, walk-in shower, quartz countertops, water closet, and linen storage. Upstairs, a bright and spacious bonus room with a wet bar and beverage refrigerator offers the perfect setting for movie nights, games, or entertaining. Two generously sized bedrooms share a bathroom, while a third bedroom and full bath provide ideal accommodations for guests, a home office, or fitness space. A walk-in attic with full-door access adds valuable storage. Step outside to your private backyard oasis featuring a saltwater pool with lights, deck jets and large tanning deck, screened-in porch, full fencing, and protected green space where no future building will occur--offering both privacy and tranquility. With the award-winning golf course winding throughout the community and ownership by Heritage Golf Group, this home delivers an unparalleled lifestyle in one of the area's most sought-after neighborhoods. Don't miss your opportunity to experience luxury living at its finest--schedule your private showing today!

5083 Creswell Dr, Leland

$761,500
3 Beds 3 Baths
Now Accepting Back-Up Offers! Built by acclaimed luxury builder KENT HOMES in 2022, this elegant Cooper Bay floorplan offers just under 2,900 s/f of refined living across a thoughtfully designed 3 to 4 bedrooms, 3 full bath layout--crafted for both comfort and flexibility. Every finish, feature, and upgrade has been professionally completed, allowing the next owner to simply move in and enjoy. As you arrive, the home welcomes you with a charming front porch, metal roof accent, and professional landscaping. As you step into the foyer, you are met with a contemporary, stylish color palette. The main level is anchored by open-concept living with a striking great room with coffered ceilings and fireplace with blower flanked by built-ins, opening to an expansive loggia with its own temperature zone for comfort and efficiency. The kitchen blends beauty and performance with an extended entertaining island with storage, large walk-in pantry, Culligan reverse osmosis system, plentiful cabinet and countertop space, and high-end Samsung appliances. There is a light-filled dining area, with views of the manicured, private backyard. The downstairs primary suite offers a private retreat w/ shiplap detailing and professionally designed dual walk-in closets. A spa-like master bathroom features a large zero-entry custom tiled shower, dual sinks, and linen closet. A secondary main-level bedroom and full bath with tiled walk-in shower provide ideal accommodations for guests or multigenerational living. This home also has been upgraded with plantation shutters throughout the downstairs, bull-nosed corners and Craftsman trim. Upstairs, the home continues to impress with a spacious secondary bedroom with walk-in closet, full bathroom and an extended bonus room with added charming dormer - this room is perfect as a fourth bedroom (large closet in the hall), executive office, or media lounge. There is also a walk-in attic for all your storage needs. Outdoor living is equally complete. The double exterior patio off the loggia creates a resort inspired setting for relaxation or entertainment, enhanced by a hot tub with umbrella included, ideal for a relaxing soak after golf or tennis. The home is perfectly positioned on a lovely lot backing up to trees, offering privacy and a serene natural backdrop. Professionally designed landscaping showcases palm trees, magnolia and Japanese maples, with French drains providing long-term performance and peace of mind. Even the garage reflects the home's elevated standard, featuring insulation, a fully painted interior, and custom wall racks, workbench and organizer. Additional turnkey features include a laundry room wall storage system, professionally installed TV mounts, and the convenience of the washer, dryer, refrigerator and hot tub ALL included. This is luxury without the wait for a costly new construction build, an impeccably finished and turn-key home where thoughtful design, privacy, and completeness come together, offering a truly effortless living experience. The resort-style amenities of Brunswick Forest are unparalleled.... Wellness Center with full-size gym, secondary workout center with a cardio room, three outdoor pools, one indoor pool, tennis courts, pickleball courts, parks, walking nature trails, kayak/boat launch, playground & much more. The prestigious 18-hole Cape Fear National Golf Course is located within Brunswick Forest for golf enthusiasts. The Villages of Brunswick Forest offers outstanding shopping, dining & medical facilities. It's only a few minutes to downtown Wilmington, beaches & I-40. Schedule your appointment today to be impressed with this fabulous luxury home and resort-style community!

3451 Bitterns Br, Leland

$355,210
3 Beds 2 Baths
Move in by June 2026! Brand new 3-bedroom, 2 full bath, 1554 sq ft. single-family home in the amenity-rich neighborhood of Pinewood! From the moment you enter the main floor living with The Bancroft, an extended foyer leads to an expansive open living area that unfolds, blending the kitchen, family room, and dining space seamlessly. The kitchen, crafted for culinary enthusiasts, features a generous counter and cabinet space, with a large island that connects naturally to the living areas. Beyond the dining area, a rear covered patio plus an extended patio bring additional outdoor space, perfect for gathering with friends, grilling, or enjoying a quiet evening outdoors. The primary suite, privately located on the main level, offers a spacious walk-in closet and a beautifully appointed ensuite bath. Two large secondary bedrooms share a hall bath towards the front of the home. Also included is a pantry and an oversized laundry room for added convenience. The Pinewood neighborhood has something for everyone. Enjoy a relaxing pool and cabana, putting green, pickleball court, green space, and more. You'll have easy access to beaches and golf courses, making every day feel like a vacation. Whether you're a first-time buyer or looking to downsize, Pinewood has something for everyone. Live a practical lifestyle filled with value in this charming community. Photos shown are from a similar home. Contact us to schedule a tour or stop by and visit the model home today.

7462 Linda Vista Ln Unit 278, Leland

$560,092
4 Beds 3 Baths
The Saluda II, a stunning two-story plan offering four bedrooms, three bathrooms and an impressive three-car garage. From the moment you step into the dramatic two-story entryway, you'll be captivated by the open, flowing layout and high-end details throughout. The main living area is a true showstopper, featuring an expansive great room with a fireplace, decorative ceiling, and an abundance of natural light. The eat-in dining area and gourmet kitchen seamlessly connect the space, highlighted by a large, beautiful island that's perfect for both everyday living and entertaining. Just beyond the kitchen, a sunroom leads to a covered back porch ideal for morning coffee or evening relaxation. The main floor includes a versatile flex room that can easily serve as a secondary bedroom, home office, or playroom. Upstairs, retreat to the luxurious primary suite with a spacious walk-in closet that connects to the laundry room and a spa-like bathroom featuring a free-standing soaking tub, walk-in shower, dual vanities, and a linen closet. A cozy loft provides additional living space, while two generously sized secondary bedroom each featuring walk-in closets complete the second floor. Located just minutes to shopping and dining as well as Historic Downtown Wilmington, Welcome to Grand Park. This Master Planned community will offer amenities such as a swimming pool, covered outdoor pavilion and walking paths. *Photos not of actual home. Virtually staged. *

4915 Kinship Cir, Leland

$543,200
4 Beds 3 Baths
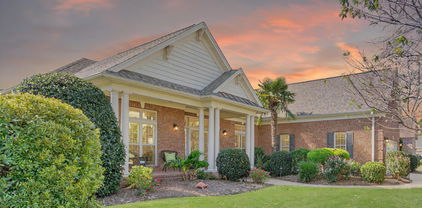
Welcome to effortless living in sought-after Compass Pointe, where a low-maintenance lifestyle meets resort-style amenities and everyday comfort. Tucked on a quiet cul-de-sac with a wooded backdrop, 8983 Mango Bay Court offers privacy while keeping you just minutes to downtown Wilmington, area beaches, and local dining. Inside, natural light fills the home through transom windows and skylights, creating a bright, inviting atmosphere. The living room features coffered ceilings and a fireplace, flowing seamlessly into the dining area and out to the heated and cooled sunroom (back porch), which includes a 4-foot extension beyond the standard size--perfect for year-round enjoyment and entertaining. The kitchen is designed for both function and style, offering a gas range, stainless steel appliances, ample cabinetry with soft-close features, and generous countertop space. A formal dining area sits just off the kitchen, ideal for gatherings. The split floor plan provides privacy, with a primary suite featuring trey ceilings with ambient lighting, dual closets, and a tiled walk-in shower. A guest bedroom and guest bathroom are thoughtfully separated by a pocket door, creating an added layer of privacy for visitors. Additional main-level space offers flexibility for a home office or den, including a room with double French doors. Upstairs, a bonus room with full bath serves as a guest suite, hobby space, or private retreat. Enjoy the ease of townhome living paired with access to Compass Pointe amenities, including a pool, fitness center, tennis and pickleball courts, walking trails, and optional golf membership. This home offers the perfect balance of comfort, convenience, and lifestyle.

8983 Mango Bay Ct Ne, Leland
$665,000
3 Beds 3 Baths
Discover exceptional living in this move-in ready, single-story home located in the prestigious Compass Pointe community in Leland. Designed with quality and thoughtful upgrades throughout, this residence welcomes you with an oversized, colored stamped concrete front porch and boasts an oversized garage with additional golf cart access. Step inside to high and vaulted ceilings in the great room and dining room, plantation shutters, an oversized study with glass French doors, and an open floor plan that seamlessly connects the sunroom and screened porch. The kitchen features beautiful oak cabinets, granite countertops, stainless steel appliances, and a custom backsplash, while the dining room dazzles with lighted tray ceilings and decorative moldings. Relax by the cozy fireplace with built-ins or enjoy the four-season sunroom, screen porch and outdoor patio. The owner's suite offers enhanced ceiling details, a spacious walk-in closet, and a luxurious tile shower and soaking tub. Engineered hardwood flooring and tile extend throughout the main living areas, with plush carpeting in the bedrooms. Set on mature landscaping with views of the #4 Green, the home grants exclusive access to Compass Pointe's resort-style amenities, including the Grand Lanai Clubhouse, Health and Wellness Center, multiple pools, a lazy river, tennis and pickleball courts, and a large events lawn. Golf and social memberships are available at Compass Pointe Golf Club, featuring an 18-hole course, restaurant, and state-of-the-art facilities. Why wait to build when you can enjoy this exceptional home and its savings today?

2289 Compass Pointe South Wynd Ne, Leland

$765,000
4 Beds 4 Baths
Introducing a rare offering in the prestigious Brunswick Forest community--an exquisitely appointed Captiva floor plan by the renowned Trusst Builder Group, where refined coastal elegance meets effortless one-level living. Perfectly positioned on a private homesite, this exceptional 4-bedroom, 3.5-bath residence is a masterclass in thoughtful design, luxurious finishes, and seamless indoor-outdoor living. From the moment you enter, you are greeted by an atmosphere of understated sophistication--soaring tray ceilings, rich hardwood flooring, plantation shutters, and an abundance of natural light create a warm yet elevated living experience. The expansive great room serves as the heart of the home, anchored by a striking double-sided gas fireplace and custom built-ins, effortlessly connecting to the formal dining space and inviting gathering areas beyond. Designed with both entertaining and everyday living in mind, the home's most captivating feature is its extraordinary indoor-outdoor transition. Telescoping glass doors open to a fully conditioned sunroom--a true extension of the living space--featuring hurricane-rated windows, skylights, and a beautifully appointed summer kitchen. This is a space where mornings begin with quiet coffee and evenings unfold with effortless entertaining. Step outside to your private sanctuary, where a custom patio, dedicated grilling area, and expansive backyard provide the perfect setting for relaxation, al fresco dining, and memorable gatherings--all with a sense of privacy rarely found. The gourmet kitchen is both functional and stunning, showcasing upgraded countertops, designer backsplash, newer stainless steel appliances, under-cabinet lighting, and a large walk in pantry, complemented by a charming breakfast nook that invites casual dining. The primary suite is a retreat unto itself, offering a serene escape complete with a private fireplace, dual custom walk-in closets, and a spa-inspired bath featuring a whirlpool soaking tub, an exquisite custom stained-glass walk-in shower, and elegant granite finishes. Every detail of this home has been carefully curated, including: A private home office or optional fourth bedroom Climate-controlled storage for year-round convenience Whole-home enhancements such as a tankless water heater, high-efficiency natural gas furnace, whole-house water filtration system, and EERO 7 mesh WiFi A Tesla-compatible 50 AMP EV charging station Recently updated systems and finishes that elevate both style and efficiency As a resident of Brunswick Forest, you'll enjoy access to a resort-caliber lifestyle, including a state-of-the-art wellness center, multiple pools, tennis and pickleball courts, scenic walking trails, lush parks, and an 18-hole championship golf course--all just minutes from the charm of Downtown Wilmington and the pristine shores of the Carolina coast. In addition, The Villages which is located at the entry to the development offers a variety of convenient shops, restaurants and medical offices. This is more than a home--it is a lifestyle defined by comfort, elegance, and coastal sophistication. Private showings available by appointment.

2144 Villamar Dr, Leland

$449,900
3 Beds 3 Baths
Immaculate 3-bedroom, home with bonus room on a desirable corner homesite in award-winning Brunswick Forest. This beautifully maintained home offers three spacious bedrooms and two bathrooms on the main level, plus a private upstairs guest suite with full bath. The primary suite features a larg walk-in closet and relaxing garden tub. The gourmet kitchen is designed for both entertaining and everyday living, showcasing a large center island, corner pantry, and open flow into the eat-in dining area. The space extends into the enclosed back lanai, perfect for year-round enjoyment. Wainscoting throughout the entire home adds timeless character and architectural detail. Thoughtful upgrades continue with new exterior shutters for enhanced curb appeal, a whole-house generator, new lighting in multiple areas including over the bar and in the kitchen, and a spacious two-car garage featuring an anti-slip painted floor and new custom cabinetry for organized storage. Additional highlights include a welcoming front porch and dedicated laundry room Residents enjoy convenient access to an impressive collection of centrally located, award-winning amenities. The community features more than 100 miles of scenic walking and biking trails, three saltwater pools, a fully equipped fitness and wellness center, indoor and outdoor pickleball and tennis courts, and a dedicated indoor pickleball facility. Outdoor enthusiasts appreciate the kayak and canoe launch along Town Creek, while pet-friendly parks and green spaces provide room to roam. Everyday conveniences, dining, and shopping are close to home at The Villages Town Center. Residents also enjoy the tropical-style pool and fitness amenities at Reflections at Brunswick Forest, along with access to championship golf at Cape Fear National. Designed for year-round enjoyment, Brunswick Forest offers an active, resort-style coastal lifestyle with recreation, wellness, and convenience just moments from the beach and nearby down

5737 Park West Cir, Leland

Start Your Search

Copyright 2026 NCRMLS. All rights reserved. North Carolina Regional Multiple Listing Service, (NCRMLS), provides content displayed here (“provided content”) on an “as is” basis and makes no representations or warranties regarding the provided content, including, but not limited to those of non-infringement, timeliness, accuracy, or completeness. Individuals and companies using information presented are responsible for verification and validation of information they utilize and present to their customers and clients. NCRMLS will not be liable for any damage or loss resulting from use of the provided content or the products available through Portals, IDX, VOW, and/or Syndication. Recipients of this information shall not resell, redistribute, reproduce, modify, or otherwise copy any portion thereof without the expressed written consent of NCRMLS.